Skip main navigation
Off market
  • Tax assessed value
    $210,000

    4242 E West Hwy APT 1011, Chevy Chase, MD 20815

    1beds
    748sqft
    SingleFamily
    Built in 1966
    185 Square Feet Lot
    $-- Zestimate®
    $281/sqft
    $1,953 Estimated rent

    Home value

    Not available

    Estimated sales range

    Not available

    $1,953/mo

    Zestimate® history
    Loading
    Loading...

    Owner options

    List your home for rent

    $1,953/mo

    Rent Zestimate®

    Find your next renter with Zillow Rental Manager. Plus, with online applications, you can quickly screen prospective tenants – for free.

    Learn more

    $1,953/mo

    Rent Zestimate®

    Refinance and save

    $1,042/mo

    Est. payment

    Refinancing to a lower rate could help reduce your monthly payments and save thousands over the life of the loan.

    See today's rates

    $1,042/mo

    Est. payment

    Explore your selling options

    Work with a Zillow partner agent

    Leverage their expertise and Zillow's premium Showcase listings to get your home seen by more buyers.

    Get started

    List with your own agent

    Get your home in front of millions of buyers by listing it on Zillow.

    Learn how to do it

    Sell it yourself

    Take full control of how buyers see your home on Zillow by listing For Sale by Owner (FSBO).

    List your home

    What's special

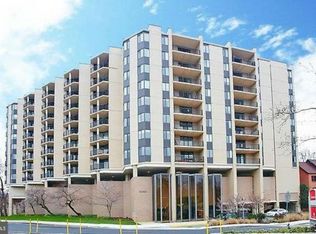
    ACCEPTING BACKUP OFFERS. Situated just blocks from downtown Bethesda, a charming one bedroom, one bath condo offering everyday comfort and convenience. Park in your reserved underground garage space and enjoy an overall simplified budget with all utilities being included with the condo fee. Residents of The Riviera enjoy amenities including 24/7 front desk concierge, a rooftop pool, sundeck, and fitness room. Conveniently located three blocks from the Bethesda Metro red line station, the Capital Crescent Trail and a wide variety of shopping and entertainment including Jaleo, Mon Ami Gabi, Passion Fish, Woodmont Grill, Blacks Bar & Kitchen, Round House Theater, Sunday Farmers Market, and in between the vibrant Bethesda Row and Woodmont Triangle hotspots. Just blocks from the NIH and Walter Reed. Also connected to major commuter routes including 495 connecting you to the Washington DC metropolitan area.This light-flooded, open and airy layout features built-in shelving in the living room and refinished parquet flooring. The home also boasts magnificent, completely unobstructed balcony views from the 10th floor offering the ideal work from home experience but also an element of privacy. The renovated gourmet kitchen includes updated appliances, granite countertops, custom backsplash, and plenty of storage. Park in your reserved underground garage space and enjoy an overall simplified budget with all utilities being included with the condo fee. Residents of The Riviera enjoy amenities including 24/7 front desk concierge, a rooftop pool, sundeck, and fitness room. Conveniently located three blocks from the Bethesda Metro red line station, the Capital Crescent Trail and a wide variety of shopping and entertainment including Jaleo, Mon Ami Gabi, Passion Fish, Woodmont Grill, Blacks Bar & Kitchen, Round House Theater, Sunday Farmers Market, and in between the vibrant Bethesda Row and Woodmont Triangle hotspots. Just blocks from the NIH and Walter Reed. Also connected to major commuter routes including 495 connecting you to the Washington DC metropolitan area.

    This property is off market, which means it's not currently listed for sale or rent on Zillow. This may be different from what's available on other websites or public sources.
    Facts & features

    Interior

    Bedrooms & bathrooms
    • Bedrooms: 1
    • Bathrooms: 1
    • Full bathrooms: 1
    Heating
    • Forced air
    Cooling
    • Central
    Appliances
    • Included: Dishwasher, Microwave, Range / Oven, Refrigerator
    Features
    • Ceiling Fan(s), Walk-In Closet(s), Built-Ins, Open Floorplan, Wood Floors, Combination Dining/Living, Upgraded Countertops, Kitchen - Gourmet, Master Bedroom - Ocean Front, Tub Shower
    • Flooring: Hardwood
    • Has fireplace: Yes
    Interior area
    • Total interior livable area: 748 sqft
    • Finished area below ground: 0

    Property

    Parking
    • Total spaces: 1
    • Parking features: Garage - Attached
    Accessibility
    • Accessibility features: Accessible Elevator Installed
    Features
    • Exterior features: Brick
    • Pool features: Community
    Lot
    • Size: 185 Square Feet
    Details
    • Parcel number: 0701897908
    • Special conditions: Standard

    Construction

    Type & style
    • Home type: SingleFamily
    • Architectural style: Contemporary
    Condition
    • Year built: 1966

    Community & HOA

    Location
    • Region: Chevy Chase

    Financial & listing details

    • Price per square foot: $281/sqft
    • Tax assessed value: $210,000
    • Annual tax amount: $1,707

    Price history

    DateEventPrice
    8/19/2020Listing removed$200,000$267/sqft
    Source: Compass #MDMC711936 Report a problem
    7/18/2020Pending sale$200,000$267/sqft
    Source: Compass #MDMC711936 Report a problem
    7/6/2020Listed for sale$200,000$267/sqft
    Source: Compass #MDMC711936 Report a problem
    6/30/2020Pending sale$200,000$267/sqft
    Source: Compass #MDMC711936 Report a problem
    6/19/2020Listed for sale$200,000-28.3%$267/sqft
    Source: Compass #MDMC711936 Report a problem
    3/25/2020Listing removed$2,038$3/sqft
    Source: Owner Report a problem
    2/17/2020Listed for rent$2,038$3/sqft
    Source: Owner Report a problem
    5/22/2017Listing removed$279,000$373/sqft
    Source: Peek Properties #MC9928710 Report a problem
    4/27/2017Listed for sale$279,000+3.7%$373/sqft
    Source: Peek Properties #MC9928710 Report a problem
    6/1/2009Listing removed$269,000$360/sqft
    Source: Listhub #MC7022213 Report a problem
    5/2/2009Price change$269,000-7.2%$360/sqft
    Source: Listhub #MC7022213 Report a problem
    4/4/2009Listed for sale$289,900$388/sqft
    Source: Listhub #MC7022213 Report a problem

    Public tax history

    YearProperty taxesTax assessment
    2014$1,707 -1.6%$210,000
    2013$1,734 +2.2%$210,000
    2012$1,697 +5.9%$210,000
    2011$1,602 -11.9%$210,000 -12.5%
    2010$1,818 -27.6%$240,000
    2009$2,512 +38.8%$240,000
    2008$1,811 $240,000 -2%
    2007$1,811 +28.3%$245,000 +27.8%
    2006$1,411 +40.4%$191,666 +38.6%
    2005$1,005 $138,333 +62.7%
    2004-- $85,000
    Find assessor info on the county website

    Neighborhood: Bethesda Center

    Nearby schools

    GreatSchools rating
    Schools provided by the listing agent
    • Middle: WESTLAND
    • High: BETHESDA-CHEVY CHASE
    • District: MONTGOMERY COUNTY PUBLIC SCHOOLS

    Source: The MLS. This data may not be complete. We recommend contacting the local school district to confirm school assignments for this home.

    Get pre-qualified for a loan
    At Zillow Home Loans, we can pre-qualify you in as little as 5 minutes with no impact to your credit score.

    An equal housing lender. NMLS #10287.
