Skip main navigation
Off market
  • $203,100

    4242 E West Hwy APT 616, Chevy Chase, MD 20815

    1beds
    900sqft
    Apartment
    Built in 1979
    -- sqft lot
    $203,100 Zestimate®
    $226/sqft
    $2,070 Estimated rent

    Home value

    $203,100

    $185,000 - $221,000

    $2,070/mo

    Zestimate® history
    Loading
    Loading...

    Owner options

    List your home for rent

    $2,070/mo

    Rent Zestimate®

    Find your next renter with Zillow Rental Manager. Plus, with online applications, you can quickly screen prospective tenants – for free.

    Learn more

    $2,070/mo

    Rent Zestimate®

    Refinance and save

    $1,008/mo

    Est. payment

    Refinancing to a lower rate could help reduce your monthly payments and save thousands over the life of the loan.

    See today's rates

    $1,008/mo

    Est. payment

    Explore your selling options

    Work with a Zillow partner agent

    Leverage their expertise and Zillow's premium Showcase listings to get your home seen by more buyers.

    Get started

    List with your own agent

    Get your home in front of millions of buyers by listing it on Zillow.

    Learn how to do it

    Sell it yourself

    Take full control of how buyers see your home on Zillow by listing For Sale by Owner (FSBO).

    List your home

    What's special

    Renovated kitchenTwo walk-in closetsSun-filled one-bedroom apartmentHardwood floorsPrivate walk-out balconyBreakfast islandGranite countertops

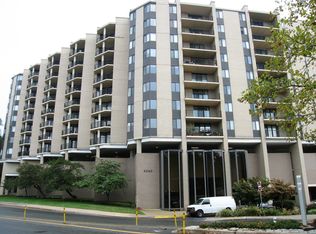
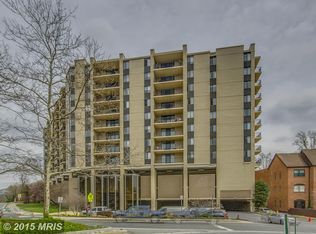
    Renovated 1-Bedroom in Prime Bethesda Move right into this sun-filled one-bedroom apartment at the highly desirable La Riviera building, just three blocks from the Bethesda Metro and a short walk to downtown. Cost-efficient flat fee of $150 for all utilities: water, electricity, gas, and internet, making it turnkey. The apartment features an open living and dining area with elegant marble floors, a renovated kitchen with granite countertops, a breakfast island, and a newly upgraded high-end gas range with AirFry and convection settings. The bedroom boasts hardwood floors and two walk-in closets, with additional storage throughout. A private walk-out balcony adds to the charm. La Riviera offers 24-hour concierge service, on-site engineers, garage parking, and top amenities including a rooftop pool with skyline views, fitness center, and resident club room. Concrete construction ensures quiet, comfortable living. Located just steps from Bethesda's top restaurants, shops, and parks and minutes from NIH, Walter Reed, and I-495 this home is the perfect blend of convenience and style for professionals or anyone relocating to the area. The lease terms include a flat fee for utilities including water, electricity, gas, internet and trash services. If the renter chooses to add Cable services, the charges will be added to rental cost. All condo rules and requirements must be upheld. An additional lease addendum and resident information form will be required at time of lease signature. Furniture and some basic household items are provided but also can be negotiated if renter chooses to bring their own and/or requires changes in furniture or household provisions. The application process will include checking of references, and inquiry into criminal or credit history. A reusable tenant screening report is not accepted. Co-signers may be required if the tenant does not meet the income and credit requirements. Tenant is responsible for La Riviera resident costs for such as laundry service coins, party room rental fees and replacement keys and FOBs. All costs will be paid to front desk by personal check or money order.

    This property is off market, which means it's not currently listed for sale or rent on Zillow. This may be different from what's available on other websites or public sources.
    Zillow last checked:

    Listing updated:

    Source: Zillow Rentals

    Facts & features

    Interior

    Bedrooms & bathrooms
    • Bedrooms: 1
    • Bathrooms: 1
    • Full bathrooms: 1
    Rooms
    • Room types: Master Bath
    Heating
    • Wall Furnace
    Cooling
    • Central Air
    Appliances
    • Included: Dishwasher, Disposal, Freezer, Microwave, Oven, Range Oven, Refrigerator
    • Laundry: Shared
    Features
    • Elevator, Storage, Walk-In Closet(s)
    • Flooring: Hardwood, Tile
    • Windows: Double Pane Windows
    • Furnished: Yes
    Interior area
    • Total interior livable area: 900 sqft

    Property

    Parking
    • Parking features: Attached
    • Has attached garage: Yes
    • Details: Contact manager
    Accessibility
    • Accessibility features: Disabled access
    Features
    • Exterior features: Balcony, Bicycle storage, Granite countertop, Guest parking, Heating system: Wall, High-speed Internet Ready, Living room, Secured entry, Stainless steel appliances
    Lot
    • Features: Near Public Transit
    Details
    • Parcel number: 0701897156

    Construction

    Type & style
    • Home type: Apartment
    • Property subtype: Apartment
    Condition
    • Year built: 1979

    Utilities & green energy

    • Utilities for property: Cable Available

    Community & HOA

    Community
    • Features: Clubhouse, Fitness Center, Gated, Pool
    • Deposit fee: $2,150
    HOA
    • Amenities included: Fitness Center, Pool
    Location
    • Region: Chevy Chase

    Financial & listing details

    • Price per square foot: $226/sqft
    • Tax assessed value: $215,000
    • Annual tax amount: $2,539
    • Date on market: 8/20/2025
    • Date available: 09/01/2025
    • Lease term: 1 Year

    Price history

    DateEventPrice
    9/16/2025Listing removed$2,150$2/sqft
    Source: Zillow Rentals Report a problem
    9/3/2025Price change$2,150-4.4%$2/sqft
    Source: Zillow Rentals Report a problem
    8/21/2025Listed for rent$2,250$3/sqft
    Source: Zillow Rentals Report a problem
    6/22/2001Sold$99,500$111/sqft
    Source: Public Record Report a problem

    Public tax history

    YearProperty taxesTax assessment
    2025$2,539 +1.5%$215,000
    2024$2,501 -0.1%$215,000
    2023$2,503 -6.5%$215,000 -10.4%
    2022$2,677 +0.1%$240,000
    2021$2,675 -0.1%$240,000
    2020$2,676 +2.9%$240,000
    2019$2,601 -0.2%$240,000 +2.9%
    2018$2,606 -1.2%$233,333 +2.9%
    2017$2,637 +127.7%$226,667 +3%
    2016$1,158 $220,000
    2015$1,158 $220,000
    2014$1,158 $220,000
    2013-- $220,000
    2012-- $220,000
    2011-- $220,000 -20%
    2010-- $275,000 +3.8%
    2009-- $265,000 +3.9%
    2008-- $255,000 +4.1%
    2007-- $245,000 +27.4%
    2006-- $192,332 +37.7%
    2005-- $139,666 +60.5%
    2004-- $87,000
    2003-- $87,000 +21.4%
    2002-- $71,666 +12%
    2001-- $64,000
    Find assessor info on the county website

    Neighborhood: Pearl District

    Nearby schools

    GreatSchools rating
    Get a cash offer in 3 minutes
    Find out how much your home could sell for in as little as 3 minutes with a no-obligation cash offer.
    Estimated market value
    $203,100
    Get a cash offer in 3 minutes
    Find out how much your home could sell for in as little as 3 minutes with a no-obligation cash offer.
    Estimated market value
    $203,100