Skip main navigation
Off market
  • Tax assessed value
    $365,000

    4242 E West Hwy APT 715, Chevy Chase, MD 20815

    2beds
    1,227sqft
    Condo
    Built in 1966
    -- sqft lot
    $-- Zestimate®
    $297/sqft
    $2,854 Estimated rent

    Home value

    Not available

    Estimated sales range

    Not available

    $2,854/mo

    Zestimate® history
    Loading
    Loading...

    Owner options

    List your home for rent

    $2,854/mo

    Rent Zestimate®

    Find your next renter with Zillow Rental Manager. Plus, with online applications, you can quickly screen prospective tenants – for free.

    Learn more

    $2,854/mo

    Rent Zestimate®

    Refinance and save

    $1,917/mo

    Est. payment

    Refinancing to a lower rate could help reduce your monthly payments and save thousands over the life of the loan.

    See today's rates

    $1,917/mo

    Est. payment

    Explore your selling options

    Work with a Zillow partner agent

    Leverage their expertise and Zillow's premium Showcase listings to get your home seen by more buyers.

    Get started

    List with your own agent

    Get your home in front of millions of buyers by listing it on Zillow.

    Learn how to do it

    Sell it yourself

    Take full control of how buyers see your home on Zillow by listing For Sale by Owner (FSBO).

    List your home

    What's special

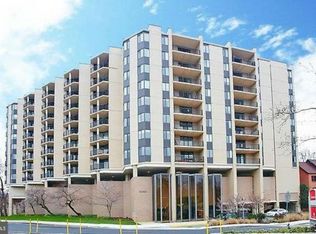
    Fabulous open views from this high floor corner apartment. This exceptional two bedroom-two bath home boasts an open contemporary floor plan filled with natural light, featuring a beautifully renovated kitchen (2016) with white cabinets, premium stainless steel appliances, granite countertops, subway and glass tile backsplash, upgraded faucet and hardware. You will enter through a gracious entry foyer, and be impressed by the spacious separate dining room open to great living room featuring a private, airy balcony. All highlighted by designer paint colors, upscale window treatments, wood floors and upgraded carpet, Not to be missed is the large master bedroom with an updated en-suite bath (2016), good size second bedroom, totally renovated hall bath (2016). and newer heat/ac convectors (2014). Another notable feature is the garage parking space located on the lobby level. The Riviera is a luxury building with an attractive lobby, roof deck with 360 degree view, roof top pool, fitness room, party room, 24/7 concierge and newly renovated hallways, elevators and systems throughout. All this in a prime location near Bethesda Metro and Downtown Bethesda shops, restaurants, entertainment, the Capital Crescent Trail. Easy commute to DC and VA. NOTE: Fee includes all utilities.

    This property is off market, which means it's not currently listed for sale or rent on Zillow. This may be different from what's available on other websites or public sources.
    Facts & features

    Interior

    Bedrooms & bathrooms
    • Bedrooms: 2
    • Bathrooms: 2
    • Full bathrooms: 2
    Heating
    • Forced air
    Cooling
    • Central
    Appliances
    • Included: Dishwasher, Microwave, Refrigerator
    Features
    • Window Treatments, Walk-In Closet(s), Carpet, Open Floorplan, Wood Floors, Formal/Separate Dining Room, Master Bath(s), Upgraded Countertops, Kitchen - Gourmet, Chair Railings, Tub Shower
    • Flooring: Carpet, Hardwood
    • Has fireplace: Yes
    Interior area
    • Total interior livable area: 1,227 sqft
    • Finished area below ground: 0

    Property

    Parking
    • Total spaces: 1
    Accessibility
    • Accessibility features: Accessible Elevator Installed
    Features
    • Exterior features: Brick
    • Pool features: Community
    Lot
    • Size: 238 Square Feet
    Details
    • Parcel number: 0701897340
    • Special conditions: Standard

    Construction

    Type & style
    • Home type: Condo
    • Architectural style: Contemporary
    Condition
    • Year built: 1966

    Community & HOA

    HOA
    • Has HOA: Yes
    • HOA fee: $106 monthly
    Location
    • Region: Chevy Chase

    Financial & listing details

    • Price per square foot: $297/sqft
    • Tax assessed value: $365,000
    • Annual tax amount: $2,971

    Price history

    DateEventPrice
    9/13/2020Listing removed$266,500$217/sqft
    Source: Long & Foster Real Estate, Inc. #MDMC718438 Report a problem
    9/8/2020Pending sale$266,500$217/sqft
    Source: Long & Foster Real Estate, Inc. #MDMC718438 Report a problem
    8/5/2020Price change$266,500+6.6%$217/sqft
    Source: Long & Foster Real Estate, Inc. #MDMC718438 Report a problem
    8/2/2020Pending sale$249,900$204/sqft
    Source: Long & Foster Real Estate, Inc. #MDMC718438 Report a problem
    7/29/2020Listed for sale$249,900$204/sqft
    Source: Long & Foster Real Estate, Inc. #MDMC718438 Report a problem

    Public tax history

    YearProperty taxesTax assessment
    2014$2,971 +7.5%$321,667 +7.2%
    2013$2,765 +2%$300,000
    2012$2,711 +12.1%$300,000
    2011$2,417 +19.7%$300,000 -30.2%
    2010$2,019 +13.5%$430,000 +2.4%
    2009$1,779 +23.5%$420,000 +2.4%
    2008$1,440 $410,000 +2.5%
    2007$1,440 +10.4%$400,000 +25.9%
    2006$1,304 -24%$317,666 +35%
    2005$1,715 $235,333 +53.8%
    2004-- $153,000
    Find assessor info on the county website

    Neighborhood: Bethesda Center

    Nearby schools

    GreatSchools rating
    Schools provided by the listing agent
    • Elementary: BETHEDSA
    • Middle: WESTLAND
    • High: BETHESDA-CHEVY CHASE
    • District: MONTGOMERY COUNTY PUBLIC SCHOOLS

    Source: The MLS. This data may not be complete. We recommend contacting the local school district to confirm school assignments for this home.

    Get pre-qualified for a loan
    At Zillow Home Loans, we can pre-qualify you in as little as 5 minutes with no impact to your credit score.

    An equal housing lender. NMLS #10287.
