Welcome to 4242 Frederick Farms Drive in Midlothian VA! This FULLY RENOVATED, FIVE bedroom, FOUR full bathroom home boasts a separate suite with a second FULL kitchen and its own access. There are THREE PRIMARY SUITES HERE! This home is perfect for someone looking to rent space, air bnb, have an adult child living at home or a family member with their own private quarters. 2024 Features/Upgrades include; NEW 30 year dimensional roof, NEW DUAL ZONE HVAC- both 2.5 ton carrier units, 2 NEW water heaters, Vinyl energy efficient windows, NEW LVP flooring throughout the first level, NEW carpet upstairs, FRESH PAINT, NEW lighting and so much more! As you walk under the covered front porch and enter the home you're welcomed by a 2-story vaulted ceiling in the spacious living room with a brick fireplace. With an open concept, the gorgeous kitchen highlights NEW white shaker cabinets, honed MARBLE countertops, Stainless Steel appliances, tile backsplash, an island and bay window with built-in seating. The first floor primary suite doubles as a separate living space and includes a large bedroom, walk-in closet, ensuite full bathroom with floor to ceiling tiled shower and soaker tub. The second full kitchen is off of the primary suite and boasts NEW GRANITE counters, white shaker cabinets, stainless appliances and a walk-in pantry. Downstairs there are three more bedrooms and two more full bathrooms. One being a second primary suite with an ensuite bath showcasing a tiled shower. Upstairs there is the FIFTH bedroom serving as the third primary suite with a walk-in closet, decorative accent wall & ensuite full bath. Finishing out the interior is the loft space upstairs perfect for a second family room or media room. The large backyard offers a huge deck spanning the width of the house & a detached shed for additional storage. This home is a one of a kind and is move-in ready!
Sold for $440,000
Zillow last checked:
Listing updated:
Bought with:
James D'Arcy, 0225236829
Long & Foster REALTORS
Source: CVRMLS,MLS#: 2408092 Originating MLS: Central Virginia Regional MLS
Originating MLS: Central Virginia Regional MLSPrice history
| Date | Event | Price |
|---|---|---|
| 5/9/2024 | Sold | $440,000+6%$174/sqft |
Source:  CVRMLS #2408092 Report a problem CVRMLS #2408092 Report a problem | ||
| 4/12/2024 | Pending sale | $415,000$165/sqft |
Source: CVRMLS #2408092 Report a problem | ||
| 4/9/2024 | Listed for sale | $415,000+76.9%$165/sqft |
Source: CVRMLS #2408092 Report a problem | ||
| 1/2/2024 | Sold | $234,544+87.6%$93/sqft |
Source: Public Record Report a problem | ||
| 5/1/2020 | Listing removed | $125,000$50/sqft |
Source: Keller Williams Realty Midlothian #2012045 Report a problem | ||
| 4/21/2020 | Listed for sale | $125,000-41.9%$50/sqft |
Source: Keller Williams Realty Midlothian #2012045 Report a problem | ||
| 11/29/2018 | Listing removed | $215,000$85/sqft |
Source: Tranzon Fox Auctions #1827012 Report a problem | ||
| 9/6/2018 | Price change | $215,000+7.5%$85/sqft |
Source: Tranzon Fox Auctions #1827012 Report a problem | ||
| 8/9/2018 | Listed for sale | $200,000$79/sqft |
Source: Tranzon Fox Auctions #1827012 Report a problem | ||
| 5/19/2018 | Listing removed | $200,000$79/sqft |
Source: EXP Realty LLC #1806653 Report a problem | ||
| 2/27/2018 | Listed for sale | $200,000-11.1%$79/sqft |
Source: EXP Realty LLC #1806653 Report a problem | ||
| 12/19/2017 | Listing removed | $225,000$89/sqft |
Source: Tiller Realty #1738107 Report a problem | ||
| 10/28/2017 | Listed for sale | $225,000+2.3%$89/sqft |
Source: Tiller Realty #1738107 Report a problem | ||
| 1/24/2006 | Sold | $220,000+155.8%$87/sqft |
Source: Public Record Report a problem | ||
| 4/29/1997 | Sold | $86,000$34/sqft |
Source: Public Record Report a problem | ||
Nearby homes
- $287,0003 bd2 ba1.1k sqft4236 Frederick Farms Dr, Midlothian, VA 23112Sold
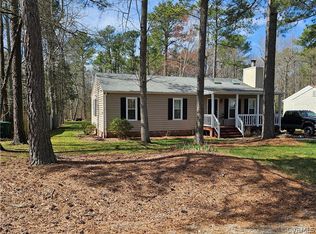
- $345,5004 bd2 ba1.3k sqft4248 Frederick Farms Dr, Midlothian, VA 23112Off Market
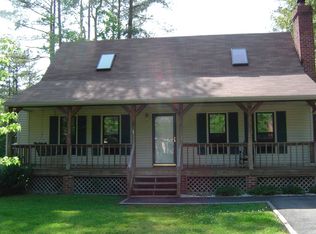
- $318,2003 bd2 ba1.2k sqft4230 Frederick Farms Dr, Midlothian, VA 23112Off Market
- $320,9003 bd2 ba1.2k sqft4254 Frederick Farms Dr, Midlothian, VA 23112Off Market
Get a cash offer in 3 minutes
Find out how much your home could sell for in as little as 3 minutes with a no-obligation cash offer.
Estimated market value
$472,500
