PEACEFUL living in Lady Lake! Embrace the tranquility of this secluded and charming three-bedroom, two-bathroom ranch-style home, nestled on nearly 10 acres. A gated entrance and serene drive leading to the house make this setting irresistible. This fenced and private property offers abundant space for your ranch or farm dreams, boasting a spacious 3-stall barn with a tack room, a detached garage/workshop, a convenient pole barn, and additional carport and storage areas. With limitless possibilities, this property is a dream come true. Featuring a full home solar system, you will really love the electric bills here! Enter through the freshly painted front door to discover a tiled entry foyer opening to a dining room and a living room adorned with beautiful natural oak flooring. The living room features a substantial brick wood-burning fireplace, infusing warmth and character into the space. Adjacent to the dining area is a well-equipped kitchen boasting granite countertops, stainless steel appliances, and a convenient side door leading to a grilling area, perfect for summer barbecues. Flowing seamlessly from the kitchen and dining area is a spacious den enhanced with engineered wood floors and a bay window, offering a cozy retreat. The master bedroom boasts a charming bay window and an en-suite bathroom. Outside, a generously sized screen-enclosed pool invites outdoor gatherings and relaxation, providing ample space for entertaining and even lap swimming. Spend your days tending to the land and your evenings enjoying the serene poolside ambiance on warm summer nights. Conveniently located near The Villages and within an hour's drive to major interstates for effortless travel and commuting, this property offers the ideal blend of proximity to amenities and the serenity of rural living. Experience the best of both worlds – live close enough to enjoy convenience yet far enough to relish peace and quiet.
Sold for $499,900
Zillow last checked:
Listing updated:
Bought with:
Michael Palmer, 3306292
CHARLES RUTENBERG REALTY ORLANDO
Source: Stellar MLS,MLS#: G5083008 Originating MLS: Lake and Sumter
Originating MLS: Lake and Sumter
Price history
| Date | Event | Price |
|---|---|---|
| 3/28/2025 | Sold | $499,900$282/sqft |
Source:  Stellar MLS #G5083008 Report a problem Stellar MLS #G5083008 Report a problem | ||
| 2/27/2025 | Pending sale | $499,900$282/sqft |
Source: Stellar MLS #G5083008 Report a problem | ||
| 2/4/2025 | Price change | $499,900-4.8%$282/sqft |
Source: Stellar MLS #G5083008 Report a problem | ||
| 1/22/2025 | Pending sale | $524,900$297/sqft |
Source: Stellar MLS #G5083008 Report a problem | ||
| 1/4/2025 | Price change | $524,900-2.8%$297/sqft |
Source: Stellar MLS #G5083008 Report a problem | ||
| 11/26/2024 | Price change | $539,900-1.8%$305/sqft |
Source: Stellar MLS #G5083008 Report a problem | ||
| 11/19/2024 | Price change | $549,900-1.8%$311/sqft |
Source: Stellar MLS #G5083008 Report a problem | ||
| 9/17/2024 | Price change | $559,900-1.8%$316/sqft |
Source: Stellar MLS #G5083008 Report a problem | ||
| 8/17/2024 | Price change | $569,900-3.4%$322/sqft |
Source: Stellar MLS #G5083008 Report a problem | ||
| 7/20/2024 | Listed for sale | $589,900$333/sqft |
Source: Stellar MLS #G5083008 Report a problem | ||
| 7/10/2024 | Pending sale | $589,900$333/sqft |
Source: Stellar MLS #G5083008 Report a problem | ||
| 6/26/2024 | Price change | $589,900-1.7%$333/sqft |
Source: Stellar MLS #G5083008 Report a problem | ||
| 6/9/2024 | Listed for sale | $599,900+114.3%$339/sqft |
Source: Stellar MLS #G5083008 Report a problem | ||
| 8/19/2015 | Sold | $280,000-6.4%$158/sqft |
Source: Public Record Report a problem | ||
| 7/5/2015 | Pending sale | $299,000$169/sqft |
Source: FOXFIRE REALTY #G4801563 Report a problem | ||
| 4/28/2015 | Price change | $299,000-6%$169/sqft |
Source: FOXFIRE REALTY #G4801563 Report a problem | ||
| 4/2/2015 | Price change | $318,000-3.6%$180/sqft |
Source: FOXFIRE REALTY #G4801563 Report a problem | ||
| 1/25/2015 | Price change | $330,000-4.3%$186/sqft |
Source: FOXFIRE REALTY (271505910) #G4801563 Report a problem | ||
| 11/22/2014 | Price change | $345,000-4.1%$195/sqft |
Source: FOXFIRE REALTY (271505910) #G4801563 Report a problem | ||
| 7/25/2014 | Listed for sale | $359,900+108%$203/sqft |
Source: Foxfire Realty #411239 Report a problem | ||
| 12/4/2000 | Sold | $173,000$98/sqft |
Source: Public Record Report a problem | ||
Nearby homes
- $482,7002 bd1 ba960 sqft4214 Griffin View Dr, Lady Lake, FL 32159Off Market
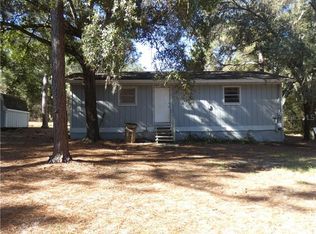
- $409,8003 bd3 ba1.6k sqft4324 Griffin View Dr, Lady Lake, FL 32159Off Market
- $108,000-- bd-- ba-- sqft4324 Griffin View Dr, Lady lake, FL 32159Off Market
- $108,000-- bd-- ba-- sqft4324 Griffin View Dr, Lady lake, FL 32159Off Market
Get a cash offer in 3 minutes
Find out how much your home could sell for in as little as 3 minutes with a no-obligation cash offer.
Estimated market value
$487,200
