Experience one of the largest and most stylish condos in the Crown Lofts, boasting soaring ceilings, oversized windows, and abundant natural light - ideal for entertaining. The spacious kitchen with Quartz countertops, large island with seating, and sizeable pantry offers seamless flow into the living and dining areas. The Primary bedroom features an ensuite bath, a spacious walk-in closet, and scenic views of the pool, courtyard, and downtown skyline. Upstairs, the versatile second bedroom is perfect for a home office, gym, or guest space. Additional perks include secure gated parking (2 covered spaces), dedicated guest parking, bike storage with an air pump, and a community pool and courtyard. Enjoy the neighborhood coffee shop, wine bar, and the Boyle Laclede Community Garden, plus just a short walk to BJC Hospital, top restaurants, and Central West End's vibrant shops. Merging architectural charm with contemporary refinement, this residence encapsulates sophisticated urban living. Location: City, Upper Level
Closed
Listed by: Janet McAfee Inc. • Alex Thornhill • Contact: 314-239-4993
Bought with: The Agency
Price Unknown
4242 Laclede Ave APT 214, Saint Louis, MO 63108
2beds
1,682sqft
Condominium
Built in 1906
-- sqft lot
$337,200 Zestimate®
$--/sqft
$2,603 Estimated rent
Home value
$337,200
$293,000 - $384,000
$2,603/mo
Zestimate® history
Owner options
List your home for rent
$2,603/mo
Rent Zestimate®
Find your next renter with Zillow Rental Manager. Plus, with online applications, you can quickly screen prospective tenants – for free.
$2,603/mo
Rent Zestimate®
Refinance and save
$548/mo
Est. payment
Refinancing to a lower rate could help reduce your monthly payments and save thousands over the life of the loan.
$548/mo
Est. payment
Explore your selling options
Work with a Zillow partner agent
Leverage their expertise and Zillow's premium Showcase listings to get your home seen by more buyers.
Get startedList with your own agent
Get your home in front of millions of buyers by listing it on Zillow.
Learn how to do itSell it yourself
Take full control of how buyers see your home on Zillow by listing For Sale by Owner (FSBO).
List your homeWhat's special
Quartz countertopsVersatile second bedroomSpacious kitchenSizeable pantryLarge island with seatingOversized windowsSoaring ceilings
Zillow last checked:
Listing updated:
Listed by:
Alex Thornhill 314-239-4993,
Janet McAfee Inc.
Bought with:
Justin M Taylor, 2007032934
The Agency
Source: MARIS,MLS#: 25001631 Originating MLS: St. Louis Association of REALTORS
Originating MLS: St. Louis Association of REALTORSFacts & features
Interior
Bedrooms & bathrooms
- Bedrooms: 2
- Bathrooms: 2
- Full bathrooms: 2
- Main level bathrooms: 2
- Main level bedrooms: 1
Heating
- Forced Air, Electric
Cooling
- Central Air, Electric
Appliances
- Included: Dishwasher, Disposal, Dryer, Electric Range, Electric Oven, Refrigerator, Washer, Electric Water Heater
- Laundry: Washer Hookup, In Unit, Main Level
Features
- Elevator, Dining/Living Room Combo, Open Floorplan, High Ceilings, Walk-In Closet(s), Kitchen Island, Solid Surface Countertop(s), Walk-In Pantry
- Flooring: Hardwood
- Windows: Window Treatments, Insulated Windows
- Basement: None
- Has fireplace: No
Interior area
- Total structure area: 1,682
- Total interior livable area: 1,682 sqft
- Finished area above ground: 1,682
Property
Parking
- Total spaces: 2
- Parking features: Assigned
- Carport spaces: 2
Features
- Levels: One
- Patio & porch: Patio
- Pool features: In Ground
Details
- Parcel number: 39160005900
- Special conditions: Standard
Construction
Type & style
- Home type: Condo
- Architectural style: Other
- Property subtype: Condominium
- Attached to another structure: Yes
Condition
- Year built: 1906
Utilities & green energy
- Sewer: Public Sewer
- Water: Public
Community & HOA
Community
- Features: Street Lights
- Security: Security Lights
- Subdivision: Crown Lofts Condos
HOA
- Services included: Maintenance Grounds, Maintenance Parking/Roads, Pool, Trash
- HOA fee: $548 monthly
Location
- Region: Saint Louis
Financial & listing details
- Tax assessed value: $54,000
- Annual tax amount: $4,430
- Date on market: 4/9/2025
- Cumulative days on market: 51 days
- Listing terms: Cash,Conventional
- Ownership: Private
Price history
| Date | Event | Price |
|---|---|---|
| 5/29/2025 | Sold | -- |
Source:  MARIS #25001631 Report a problem MARIS #25001631 Report a problem | ||
| 5/10/2025 | Pending sale | $350,000$208/sqft |
Source: MARIS #25001631 Report a problem | ||
| 4/25/2025 | Price change | $350,000-6.6%$208/sqft |
Source: MARIS #25001631 Report a problem | ||
| 4/17/2025 | Price change | $374,900-6%$223/sqft |
Source: MARIS #25001631 Report a problem | ||
| 4/9/2025 | Listed for sale | $399,000-6.1%$237/sqft |
Source: MARIS #25001631 Report a problem | ||
| 12/19/2024 | Listing removed | $2,600$2/sqft |
Source: Zillow Rentals Report a problem | ||
| 8/23/2024 | Listed for rent | $2,600$2/sqft |
Source: Zillow Rentals Report a problem | ||
| 7/26/2024 | Listing removed | -- |
Source: MARIS #24012633 Report a problem | ||
| 6/27/2024 | Price change | $425,000-7.6%$253/sqft |
Source: MARIS #24012633 Report a problem | ||
| 6/7/2024 | Listed for sale | $460,000$273/sqft |
Source: MARIS #24012633 Report a problem | ||
| 5/13/2024 | Contingent | $460,000$273/sqft |
Source: MARIS #24012633 Report a problem | ||
| 5/1/2024 | Price change | $460,000-3.1%$273/sqft |
Source: MARIS #24012633 Report a problem | ||
| 4/3/2024 | Listed for sale | $474,900+40.1%$282/sqft |
Source: MARIS #24012633 Report a problem | ||
| 5/17/2018 | Sold | -- |
Source: MARIS #18002117 Report a problem | ||
| 4/9/2018 | Pending sale | $339,000$202/sqft |
Source: Daniel B. Feinberg R.E.Co., #18002117 Report a problem | ||
| 3/13/2018 | Price change | $339,000-3.1%$202/sqft |
Source: Daniel B. Feinberg R.E.Co., #18002117 Report a problem | ||
| 1/22/2018 | Listed for sale | $349,900$208/sqft |
Source: Daniel B. Feinberg R.E.Co., #18002117 Report a problem | ||
Public tax history
| Year | Property taxes | Tax assessment |
|---|---|---|
| 2025 | $4,862 +4.9% | $54,000 +7% |
| 2024 | $4,637 +4.7% | $50,470 |
| 2023 | $4,430 +0.1% | $50,470 +4% |
| 2022 | $4,424 +0.1% | $48,530 |
| 2021 | $4,418 +1% | $48,530 |
| 2020 | $4,373 | $48,530 |
| 2019 | $4,373 | $48,530 +6.4% |
| 2018 | $4,373 +8.9% | $45,600 |
| 2017 | $4,018 -9.4% | $45,600 -9.4% |
| 2016 | $4,433 +9.9% | $50,350 |
| 2015 | $4,035 +0.1% | $50,350 |
| 2014 | $4,032 | $50,350 |
| 2013 | $4,032 | $50,350 |
| 2012 | -- | $50,350 |
| 2011 | -- | $50,350 |
| 2010 | -- | $50,350 |
Find assessor info on the county website
Neighborhood: Central West End
Nearby homes
- $--3 bd2 ba1.1k sqft2 N Boyle Ave, Saint Louis, MO 63108Off Market
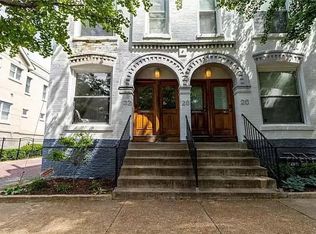
- $193,800-- bd1 ba1.1k sqft2 N Boyle Ave #24, Saint Louis, MO 63108Off Market
- $110,9001 bd1 ba555 sqft6 N Boyle Ave, Saint Louis, MO 63108Off Market

- $143,4001 bd1 ba676 sqft8 N Boyle Ave, Saint Louis, MO 63108Off Market

- $126,3001 bd1 ba555 sqft10 N Boyle Ave, Saint Louis, MO 63108Off Market
- $129,000-- bd1 ba556 sqft12 N Boyle Ave, Saint Louis, MO 63108Off Market
- $224,100-- bd1 ba1.1k sqft16 N Boyle Ave #16, Saint Louis, MO 63108Off Market
- $238,3003 bd2 ba1.2k sqft18 N Boyle Ave, Saint Louis, MO 63108Off Market
Nearby schools
GreatSchools rating
- 2/10Cole Elementary SchoolGrades: PK-8Distance: 0.9 mi
- 1/10Sumner High SchoolGrades: 9-12Distance: 1.7 mi
Schools provided by the listing agent
- Elementary: Pamoja Prep / Cole
- Middle: Pamoja Prep / Cole
- High: Sumner High
Source: MARIS. This data may not be complete. We recommend contacting the local school district to confirm school assignments for this home.
Get a cash offer in 3 minutes
Find out how much your home could sell for in as little as 3 minutes with a no-obligation cash offer.
Estimated market value
$337,200
Get a cash offer in 3 minutes
Find out how much your home could sell for in as little as 3 minutes with a no-obligation cash offer.
Estimated market value
$337,200
- Missouri
- Saint Louis City
- Saint Louis
- 63108
- Central West End
- 4242 Laclede Ave Apartment 214
Nearby cities
Nearby neighborhoods
Nearby zip codes
Other Saint Louis Topics
