The aristocratic heritage of old Spain, blended with the spirit of early California’s Dons, echoes through time—bringing the charm of a bygone era into today’s fast-paced world. Set against this rich and romantic backdrop, Loma Riviera is a walled community designed to offer refuge from the bustle of San Diego’s business life, where comfort, convenience, and recreation come together to support the needs of active modern households. This home offers three bedrooms and two baths, including a bedroom and full bath on the first level, and is elegantly designed for both everyday living and entertaining, featuring a floating steel staircase, massive double front doors, and a tiled entry. The living room, kitchen, patio, and balcony are all generously sized to meet the demands of today’s families, while a convenient laundry room is located just off the patio. The home also includes two carports, providing two dedicated parking spaces. Loma Riviera captures the grace and beauty of a time when hospitality was a way of life, and residents enjoy a wealth of amenities including a swimming pool heated year-round, BBQs & outdoor fireplace, and a party sized clubhouse complete with a kitchen and meeting/library room. As you stroll along its quiet, winding streets, you’ll discover a thoughtfully planned community of townhomes created for gracious, carefree living.
Sold for $750,000
$750,000
4242 Loma Riviera Ln, San Diego, CA 92110
3beds
1,440sqft
Townhouse
Built in 1965
2.33 Acres Lot
$750,200 Zestimate®
$521/sqft
$4,698 Estimated rent
Home value
$750,200
$698,000 - $810,000
$4,698/mo
Zestimate® history
Owner options
List your home for rent
$4,698/mo
Rent Zestimate®
Find your next renter with Zillow Rental Manager. Plus, with online applications, you can quickly screen prospective tenants – for free.
$4,698/mo
Rent Zestimate®
Refinance and save
$5,590/mo
Est. payment
Refinancing to a lower rate could help reduce your monthly payments and save thousands over the life of the loan.
$5,590/mo
Est. payment
Explore your selling options
Work with a Zillow partner agent
Leverage their expertise and Zillow's premium Showcase listings to get your home seen by more buyers.
Get startedList with your own agent
Get your home in front of millions of buyers by listing it on Zillow.
Learn how to do itSell it yourself
Take full control of how buyers see your home on Zillow by listing For Sale by Owner (FSBO).
List your homeWhat's special
Swimming pool heated year-roundFloating steel staircaseQuiet winding streetsTiled entryBbqs and outdoor fireplace
Zillow last checked:
Listing updated:
Listed by:
Tami Fuller DRE #01000767 Mobile:619-980-8264,
Coldwell Banker West
Bought with:
Steven E Cairncross, DRE #00859218
Berkshire Hathaway HomeServices California Properties
Source: SDMLS,MLS#: 260014659 Originating MLS: SDMLS
Originating MLS: SDMLSFacts & features
Interior
Bedrooms & bathrooms
- Bedrooms: 3
- Bathrooms: 2
- Full bathrooms: 2
Heating
- Zoned Areas, Fireplace, Forced Air Unit, Heat Pump
Cooling
- Heat Pump(s), Wall/Window, Zoned Area(s), Other/Remarks, Electric, Energy Star, Dual
Appliances
- Included: Dishwasher, Disposal, Dryer, Microwave, Refrigerator, Washer, Gas Oven, Gas Stove, Recirculated Exhaust Fan, Warmer Oven Drawer, Gas Range, Built-In, Counter Top, Gas Cooking, Tankless Water Heater
- Laundry: Electric, Gas, Washer Hookup
Features
- Balcony, Bathtub, Built-Ins, High Ceilings (9 Feet+), Living Room Deck Attached, Low Flow Shower, Low Flow Toilet(s), Recessed Lighting, Remodeled Kitchen, Shower in Tub, Stone Counters, Kitchen Open to Family Rm
- Flooring: Laminate, Tile
- Number of fireplaces: 1
- Fireplace features: FP in Living Room, Wood
- Common walls with other units/homes: No Unit Above or Below,No Unit Above,No Unit Below,End Unit,1 common wall
Interior area
- Total structure area: 1,440
- Total interior livable area: 1,440 sqft
Property
Parking
- Total spaces: 2
- Parking features: None Known
Accessibility
- Accessibility features: 2+ Access Exits, Doors - Swing In, 32 Inch+ Wide Doors
Features
- Levels: 2 Story
- Stories: 2
- Patio & porch: Balcony, Concrete, Patio, Patio Open, Wood
- Pool features: Below Ground, Community/Common, Heated with Gas, Association, Heated
- Fencing: Gate,Partial,Good Condition,Stucco Wall,Wood
- Has view: Yes
- View description: Evening Lights, Greenbelt, Parklike, Neighborhood
- Frontage type: Other/Remarks
Lot
- Size: 2.33 Acres
Details
- Additional structures: N/K
- Parcel number: 4416600214
- Zoning: R-1:SINGLE
- Zoning description: R-1:SINGLE
Construction
Type & style
- Home type: Townhouse
- Architectural style: Mediterranean/Spanish
- Property subtype: Townhouse
Materials
- Stucco, Wood/Stucco, Glass
- Roof: Rock/Gravel,Rolled/Hot Mop,Tile/Clay,Spanish Tile
Condition
- Turnkey,Updated/Remodeled
- Year built: 1965
Utilities & green energy
- Sewer: Sewer Connected, Public Sewer
- Water: Meter on Property, Public
- Utilities for property: Cable Available, Electricity Connected, Natural Gas Connected, Phone Available, Sewer Connected, Water Connected
Community & HOA
Community
- Features: BBQ, Clubhouse/Rec Room, Pet Restrictions, Pool, Recreation Area, Other/Remarks
- Security: Smoke Detector, Carbon Monoxide Detectors
- Subdivision: POINT LOMA
HOA
- Amenities included: Banquet Facilities, Card Room, Club House, Outdoor Cooking Area, Pet Rules, Pets Permitted, Picnic Area, Barbecue, Fire Pit, Pool, Onsite Property Mgmt
- Services included: Common Area Maintenance, Exterior (Landscaping), Exterior Bldg Maintenance, Limited Insurance, Roof Maintenance, Trash Pickup, Pest Control, Clubhouse Paid
- HOA fee: $740 monthly
- HOA name: Loma Riviera
Location
- Region: San Diego
Financial & listing details
- Price per square foot: $521/sqft
- Tax assessed value: $504,850
- Date on market: 6/17/2026
- Listing terms: Cal Vet,Cash,FHA,Seller May Carry,VA,Cash To New Loan,Submit
- Electric utility on property: Yes
Price history
| Date | Event | Price |
|---|---|---|
| 7/31/2026 | Sold | $750,000$521/sqft |
Source:  SDMLS #260014659 Report a problem SDMLS #260014659 Report a problem | ||
| 7/8/2026 | Pending sale | $750,000$521/sqft |
Source: SDMLS #260014659 Report a problem | ||
| 6/17/2026 | Listed for sale | $750,000-6.1%$521/sqft |
Source: SDMLS #260014659 Report a problem | ||
| 6/17/2026 | Listing removed | $799,000$555/sqft |
Source: SDMLS #260007275 Report a problem | ||
| 3/27/2026 | Listed for sale | $799,000$555/sqft |
Source: SDMLS #260007275 Report a problem | ||
Public tax history
| Year | Property taxes | Tax assessment |
|---|---|---|
| 2026 | -- | $504,850 +2% |
| 2025 | $6,226 +3.9% | $494,952 +2% |
| 2024 | $5,991 +2.3% | $485,248 +2% |
| 2023 | $5,859 +2.7% | $475,734 +2% |
| 2022 | $5,704 +0.7% | $466,407 +2% |
| 2021 | $5,665 +1.2% | $457,262 +1% |
| 2020 | $5,596 +2.4% | $452,574 +2% |
| 2019 | $5,466 +596.9% | $443,700 +523% |
| 2018 | $784 +2.6% | $71,220 +2% |
| 2017 | $764 +1.9% | $69,825 +2% |
| 2016 | $750 +1.6% | $68,457 +1.5% |
| 2015 | $738 +1.7% | $67,429 +2% |
| 2014 | $726 | $66,110 +0.5% |
| 2013 | -- | $65,812 +2% |
| 2012 | -- | $64,523 +2% |
| 2011 | -- | $63,259 +0.8% |
| 2010 | -- | $62,787 -0.2% |
| 2009 | -- | $62,937 +2% |
| 2008 | -- | $61,704 +2% |
| 2007 | -- | $60,495 +2% |
| 2006 | -- | $59,310 +2% |
| 2005 | -- | $58,148 +2% |
| 2004 | -- | $57,009 +1.9% |
| 2003 | -- | $55,965 +2% |
| 2002 | -- | $54,869 +2% |
| 2001 | -- | $53,794 |
Find assessor info on the county website
Neighborhood: Point Loma Heights
Nearby homes
- $870,0003 bd3 ba1.7k sqft4238 Loma Riviera Ln, San Diego, CA 92110Sold

- $730,0004 bd3 ba1.7k sqft4248 Loma Riviera Ln, San Diego, CA 92110Sold
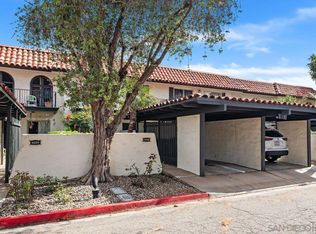
- $695,0003 bd2 ba1.4k sqft4250 Loma Riviera Ln, San Diego, CA 92110Sold
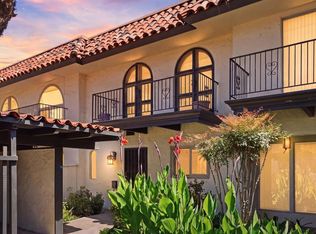
- $769,0003 bd2 ba1.4k sqft4244 Loma Riviera Ln, San Diego, CA 92110Sold
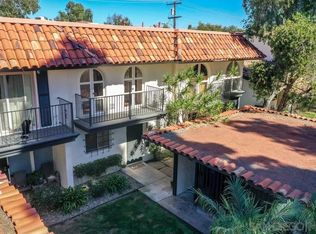
- $751,8003 bd2 ba1.4k sqft4252 Loma Riviera Ln, San Diego, CA 92110Off Market
- $744,4791 bd1 ba550 sqft4120 Venus St, San Diego, CA 92110Off Market
- $2,8002 bd1 ba935 sqft4120 Venus St APT D, San Diego, CA 92110For Rent
- $--1 bd1 ba537 sqft4120 Venus St APT C, San Diego, CA 92110Off Market
Nearby schools
GreatSchools rating
- 10/10Ocean Beach Elementary SchoolGrades: K-4Distance: 1.5 mi
- 6/10Correia Middle SchoolGrades: 7-8Distance: 0.7 mi
- 9/10Point Loma High SchoolGrades: 9-12Distance: 1.1 mi
Schools provided by the listing agent
- District: San Diego Unified School Distric
Source: SDMLS. This data may not be complete. We recommend contacting the local school district to confirm school assignments for this home.
Get a cash offer in 3 minutes
Find out how much your home could sell for in as little as 3 minutes with a no-obligation cash offer.
Estimated market value
$750,200
Get a cash offer in 3 minutes
Find out how much your home could sell for in as little as 3 minutes with a no-obligation cash offer.
Estimated market value
$750,200
- California
- San Diego County
- San Diego
- 92110
- Point Loma Heights
- 4242 Loma Riviera Ln
