This renovated condo offers premiere living at The Crestpark in Highland Park. Reimagined in 2021 by Robert Killingsworth, AIA, it offers the finest finishes, thoughtful design and details such as Lucifer art lighting and Lutron control system by Toby Smith of DK Automation. The BOSCH kitchen features Kraftmaid cabinetry and a stunning pantry. Plantation shutters and bay windows open to mature magnolias. A walnut accent wall astounds in the primary bedroom suite with Elfa closet system plus heated floors in the bath. The 2nd bedroom has been personalized as a home office and den with pass thru fireplace and a wall of illuminated floating shelves. Across the hall, a guest apartment is the ultimate convenience. Complete with a gym, second-floor outdoor pool, greenspace for pets, assigned garage parking and ample spaces for grilling and dining. The Crestpark is known for its friendly, professional concierges, always ready to welcome residents, hold packages, valet and assist as needed.
Sold
Price Unknown
4242 Lomo Alto Dr APT N22, Highland Park, TX 75219
2beds
1,662sqft
Condominium, Multi Family, Apartment, Single Family Residence
Built in 1950
-- sqft lot
$763,500 Zestimate®
$--/sqft
$3,202 Estimated rent
Home value
$763,500
$702,000 - $840,000
$3,202/mo
Zestimate® history
Owner options
List your home for rent
$3,202/mo
Rent Zestimate®
Find your next renter with Zillow Rental Manager. Plus, with online applications, you can quickly screen prospective tenants – for free.
$3,202/mo
Rent Zestimate®
Refinance and save
$1,300/mo
Est. payment
Refinancing to a lower rate could help reduce your monthly payments and save thousands over the life of the loan.
$1,300/mo
Est. payment
Explore your selling options
Work with a Zillow partner agent
Leverage their expertise and Zillow's premium Showcase listings to get your home seen by more buyers.
Get startedList with your own agent
Get your home in front of millions of buyers by listing it on Zillow.
Learn how to do itSell it yourself
Take full control of how buyers see your home on Zillow by listing For Sale by Owner (FSBO).
List your homeWhat's special
Zillow last checked:
Listing updated:
Listed by:
Shelle Carrig 0607817 214-350-0400,
Briggs Freeman Sotheby's Int'l 214-350-0400,
Matt Wilkerson 0642330 214-471-2996,
Briggs Freeman Sotheby's Int'l
Bought with:
Holly Thompson
Allie Beth Allman & Assoc.
Source: NTREIS,MLS#: 20670778
Facts & features
Interior
Bedrooms & bathrooms
- Bedrooms: 2
- Bathrooms: 2
- Full bathrooms: 1
- 1/2 bathrooms: 1
Primary bedroom
- Features: Closet Cabinetry, En Suite Bathroom, Separate Shower, Walk-In Closet(s)
- Level: First
- Dimensions: 16 x 13
Bedroom
- Features: Built-in Features, Fireplace
- Level: First
- Dimensions: 22 x 10
Dining room
- Level: First
- Dimensions: 16 x 12
Other
- Features: Built-in Features, En Suite Bathroom, Linen Closet, Stone Counters, Separate Shower
- Level: First
- Dimensions: 18 x 6
Half bath
- Features: Granite Counters
- Level: First
- Dimensions: 6 x 5
Kitchen
- Features: Breakfast Bar, Built-in Features, Eat-in Kitchen, Granite Counters
- Level: First
- Dimensions: 13 x 8
Living room
- Level: First
- Dimensions: 16 x 13
Utility room
- Features: Built-in Features, Linen Closet, Utility Room
- Level: First
- Dimensions: 8 x 6
Heating
- Central, Electric, ENERGY STAR Qualified Equipment
Cooling
- Central Air, Electric
Appliances
- Included: Convection Oven, Dishwasher, Electric Range, Disposal, Microwave, Refrigerator, Washer
- Laundry: Laundry in Utility Room, Stacked
Features
- Built-in Features, Cedar Closet(s), Dry Bar, Decorative/Designer Lighting Fixtures, Eat-in Kitchen, Elevator, High Speed Internet, Open Floorplan, Pantry, Paneling/Wainscoting, Smart Home, Wired for Data, Natural Woodwork, Walk-In Closet(s), Wired for Sound
- Flooring: Hardwood, Tile, Wood
- Windows: Bay Window(s), Plantation Shutters, Window Coverings
- Has basement: No
- Number of fireplaces: 1
- Fireplace features: Decorative, Double Sided, Living Room, Other, See Through, Ventless
Interior area
- Total interior livable area: 1,662 sqft
Property
Parking
- Total spaces: 2
- Parking features: Assigned, Electric Gate, Garage, Gated, Oversized, Secured, Valet
- Attached garage spaces: 2
- Has uncovered spaces: Yes
Accessibility
- Accessibility features: Accessible Full Bath, Accessible Bedroom, Accessible Electrical and Environmental Controls, Accessible Elevator Installed, Accessible Approach with Ramp, Smart Technology, Accessible Doors, Accessible Hallway(s)
Features
- Levels: One
- Stories: 1
- Patio & porch: Other, Rooftop, Terrace
- Exterior features: Awning(s), Barbecue, Courtyard, Dog Run, Garden, Gas Grill, Lighting, Outdoor Grill, Outdoor Living Area, Uncovered Courtyard
- Pool features: Fenced, Gunite, Outdoor Pool, Pool, Community
- Fencing: Fenced,High Fence,Security,Stone,Wood
- Has view: Yes
- View description: Park/Greenbelt
Lot
- Size: 3.51 Acres
- Features: Corner Lot, Landscaped, Level, Many Trees, Sprinkler System
Details
- Parcel number: 60005000000000N22
- Other equipment: List Available
Construction
Type & style
- Home type: Condo
- Architectural style: Traditional,High Rise
- Property subtype: Condominium, Multi Family, Apartment, Single Family Residence
- Attached to another structure: Yes
Materials
- Brick, Frame, Concrete
- Foundation: Other
- Roof: Other
Condition
- Year built: 1950
Utilities & green energy
- Sewer: Public Sewer
- Water: Public
- Utilities for property: Cable Available, Sewer Available, Water Available
Green energy
- Energy efficient items: Thermostat, Windows
Community & HOA
Community
- Features: Elevator, Fitness Center, Other, Pool, Trails/Paths, Community Mailbox, Curbs, Gated, Sidewalks
- Security: Carbon Monoxide Detector(s), Fire Alarm, Fire Sprinkler System, Security Gate, Gated Community, Key Card Entry, Smoke Detector(s), Security Guard, Security Lights, Gated with Guard
- Subdivision: Crestpark Highland Park Condo
HOA
- Has HOA: Yes
- Services included: All Facilities, Association Management, Gas, Insurance, Maintenance Grounds, Maintenance Structure, Sewer, Security, Water
- HOA fee: $1,300 monthly
- HOA name: Crestpark Condo Assoc Worth Ross
- HOA phone: 214-526-7421
Location
- Region: Highland Park
Financial & listing details
- Tax assessed value: $598,320
- Annual tax amount: $9,382
- Date on market: 7/11/2024
- Cumulative days on market: 69 days
- Listing terms: Cash,Conventional,VA Loan
- Exclusions: Two sconces in dining room.
Price history
| Date | Event | Price |
|---|---|---|
| 9/9/2024 | Sold | -- |
Source: NTREIS #20670778 Report a problem | ||
| 8/5/2024 | Pending sale | $775,000$466/sqft |
Source: NTREIS #20670778 Report a problem | ||
| 7/27/2024 | Contingent | $775,000$466/sqft |
Source: NTREIS #20670778 Report a problem | ||
| 7/11/2024 | Listed for sale | $775,000-1.9%$466/sqft |
Source: NTREIS #20670778 Report a problem | ||
| 7/2/2024 | Listing removed | -- |
Source: NTREIS #20612383 Report a problem | ||
| 6/13/2024 | Price change | $790,000-0.6%$475/sqft |
Source: NTREIS #20612383 Report a problem | ||
| 6/5/2024 | Price change | $795,000-0.5%$478/sqft |
Source: NTREIS #20612383 Report a problem | ||
| 5/10/2024 | Listed for sale | $799,000+53.9%$481/sqft |
Source: NTREIS #20612383 Report a problem | ||
| 9/16/2020 | Listing removed | $519,000$312/sqft |
Source: Allie Beth Allman & Assoc. #14417169 Report a problem | ||
| 9/8/2020 | Pending sale | $519,000$312/sqft |
Source: Allie Beth Allman & Assoc. #14417169 Report a problem | ||
| 8/20/2020 | Listed for sale | $519,000+15.6%$312/sqft |
Source: Allie Beth Allman & Assoc. #14417169 Report a problem | ||
| 7/22/2016 | Listing removed | $449,000$270/sqft |
Source: Owner Report a problem | ||
| 4/14/2016 | Listed for sale | $449,000+8.2%$270/sqft |
Source: Owner Report a problem | ||
| 8/24/2015 | Listing removed | $415,000$250/sqft |
Source: Owner Report a problem | ||
| 5/2/2015 | Listed for sale | $415,000$250/sqft |
Source: Owner Report a problem | ||
Public tax history
| Year | Property taxes | Tax assessment |
|---|---|---|
| 2025 | $9,382 +80% | $598,320 |
| 2024 | $5,213 +1.3% | $598,320 +14.3% |
| 2023 | $5,147 -24% | $523,530 |
| 2022 | $6,774 -4.3% | $523,530 +3.3% |
| 2021 | $7,076 -10.4% | $506,910 +29.8% |
| 2020 | $7,896 -8.8% | $390,570 -7.8% |
| 2019 | $8,655 +9.6% | $423,810 +13.3% |
| 2018 | $7,898 +1.5% | $373,950 |
| 2017 | $7,778 +15.4% | $373,950 +12.5% |
| 2016 | $6,739 +15.7% | $332,400 +9.3% |
| 2015 | $5,823 | $304,150 +4.6% |
| 2014 | $5,823 | $290,850 |
| 2013 | -- | -- |
| 2012 | -- | -- |
| 2011 | -- | -- |
| 2010 | -- | -- |
| 2009 | -- | -- |
| 2008 | -- | -- |
| 2007 | -- | -- |
| 2005 | -- | -- |
| 2004 | -- | -- |
| 2003 | -- | -- |
| 2002 | -- | -- |
| 2001 | -- | -- |
Find assessor info on the county website
Neighborhood: 75219
Nearby homes
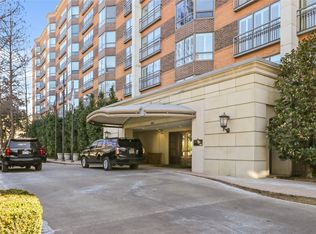
- $--3 bd3 ba2.3k sqft4242 Lomo Alto Dr APT E25, Dallas, TX 75219Sold
- $--3 bd4 ba2.9k sqft4242 Lomo Alto Dr APT E33, Dallas, TX 75219Sold

- $--2 bd2 ba1.6k sqft4242 Lomo Alto Dr APT S32, Dallas, TX 75219Sold

- $--2 bd2 ba1.7k sqft4242 Lomo Alto Dr APT S39, Dallas, TX 75219Sold
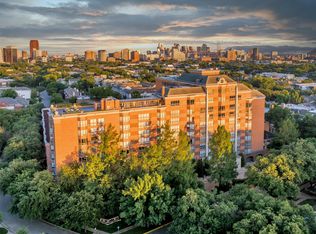
- $--3 bd4 ba2.5k sqft4242 Lomo Alto Dr APT N80, Highland Park, TX 75219Sold
- $6,8003 bd4 ba2.5k sqft4242 Lomo Alto Dr APT N70, Highland Park, TX 75219For Rent
- $1,118,0003 bd3 ba2.7k sqft4242 Lomo Alto Dr APT E10, Dallas, TX 75219Off Market
- $725,6002 bd2 ba2k sqft4242 Lomo Alto Dr APT E11, Dallas, TX 75219Off Market
Nearby schools
GreatSchools rating
- 4/10Ben Milam Elementary SchoolGrades: PK-5Distance: 1.4 mi
- 6/10Alex W Spence Talented/Gifted AcademyGrades: 6-8Distance: 1.7 mi
- 3/10North Dallas High SchoolGrades: 9-12Distance: 1.3 mi
Schools provided by the listing agent
- Elementary: Bradfield
- Middle: Highland Park
- High: Highland Park
- District: Highland Park ISD
Source: NTREIS. This data may not be complete. We recommend contacting the local school district to confirm school assignments for this home.
Get a cash offer in 3 minutes
Find out how much your home could sell for in as little as 3 minutes with a no-obligation cash offer.
Estimated market value
$763,500
Get a cash offer in 3 minutes
Find out how much your home could sell for in as little as 3 minutes with a no-obligation cash offer.
Estimated market value
$763,500
- Texas
- Dallas County
- Dallas
- 75219
- 4242 Lomo Alto Dr Apartment N22
