Welcome Home to The Meadows!
Pack your bike helmet and dinner reservations, because this charming Castle Rock gem puts everything you love right outside your door! Nestled in the highly sought-after Meadows community, this beautifully appointed home is tailor-made for the active, adventure-loving lifestyle you've been chasing. The solid frame and brick exterior with durable concrete tile roof means you'll spend less time on maintenance and more time on the trails! Inside, new luxury vinyl plank flooring flows throughout, leading you into a sun-filled living room with soaring vaulted ceilings that open to an impressive upper loft — perfect for a cozy reading nook after a long ride on Ridgeline Trail. The kitchen shines with quartz countertops, crisp white tile backsplash, 42" cabinets, and stainless-steel appliances — ideal for fueling up before hitting Red Hawk Ridge Golf Course or refueling after a concert night out! Gather around the gas log fireplace in the family room when the Colorado evenings cool down. Retreat upstairs to the spacious primary suite featuring a walk-in closet and a full en-suite bathroom with double vanity. The gorgeous tiered backyard with stone river and garden ledge is your personal oasis between adventures. The oversized 21'9" x 20' two-car garage easily fits bikes, paddleboards, golf bags — and still leaves room for your gear wall! The Meadows community delivers The Grange community center and pool just steps away, along with tennis and pickleball courts, parks, and miles of hiking and biking trails. Top-rated Douglas County schools, Paintbrush Park, AdventHealth Hospital, the Outlets at Castle Rock, local breweries, and fantastic restaurants round out this unbeatable location. Life's too short to sit still — come live it here!
Sold for $515,000
Zestimate®
$515,000
4242 Miners Candle Place, Castle Rock, CO 80109
2beds
1,652sqft
Single Family Residence
Built in 2002
5,009 Square Feet Lot
$515,000 Zestimate®
$312/sqft
$2,540 Estimated rent
Home value
$515,000
$489,000 - $541,000
$2,540/mo
Zestimate® history
Owner options
List your home for rent
$2,540/mo
Rent Zestimate®
Find your next renter with Zillow Rental Manager. Plus, with online applications, you can quickly screen prospective tenants – for free.
$2,540/mo
Rent Zestimate®
Refinance and save
$3,350/mo
Est. payment
Refinancing to a lower rate could help reduce your monthly payments and save thousands over the life of the loan.
$3,350/mo
Est. payment
Explore your selling options
Work with a Zillow partner agent
Leverage their expertise and Zillow's premium Showcase listings to get your home seen by more buyers.
Get startedList with your own agent
Get your home in front of millions of buyers by listing it on Zillow.
Learn how to do itSell it yourself
Take full control of how buyers see your home on Zillow by listing For Sale by Owner (FSBO).
List your homeWhat's special
Gas log fireplaceSpacious primary suiteSoaring vaulted ceilingsStainless-steel appliancesQuartz countertopsImpressive upper loftWalk-in closet
Zillow last checked:
Listing updated:
Listed by:
Kurt Haneke 303-912-1171 kurt@kurthaneke.com,
MB Denver Dwellings Inc
Bought with:
Rona Gates, 100082049
HomeSmart
Marvin Martinez, 40035073
HomeSmart Realty
Source: REcolorado as distributed by MLS GRID,MLS#: 1511713
Facts & features
Interior
Bedrooms & bathrooms
- Bedrooms: 2
- Bathrooms: 3
- Full bathrooms: 2
- 1/2 bathrooms: 1
- Main level bathrooms: 1
Bedroom
- Description: Carpeting; Walk-In Closet
- Features: Primary Suite
- Level: Upper
- Area: 175.89 Square Feet
- Dimensions: 12.3 x 14.3
Bedroom
- Description: Lvp Flooring; Walk-In Closet
- Level: Upper
- Area: 127.6 Square Feet
- Dimensions: 11 x 11.6
Bathroom
- Description: Off Ktichen & Dining Room
- Level: Main
- Area: 19.8 Square Feet
- Dimensions: 3 x 6.6
Bathroom
- Description: Double Vanity;garden Tub/Shower
- Level: Upper
- Area: 105.64 Square Feet
- Dimensions: 7.6 x 13.9
Bathroom
- Description: Lvp Flooring; Tub/Shower
- Level: Upper
- Area: 39.5 Square Feet
- Dimensions: 5 x 7.9
Dining room
- Description: Lvp Flooring; Sliding Door To Back Yard
- Level: Main
- Area: 74.2 Square Feet
- Dimensions: 7 x 10.6
Family room
- Description: Lvp Flooring; Gas Log Fireplace
- Level: Main
- Area: 167.58 Square Feet
- Dimensions: 12.6 x 13.3
Kitchen
- Description: Quartz Countertops W/White Tile Backsplash;pendant Lighting; 42" Cabinets
- Level: Main
- Area: 123.84 Square Feet
- Dimensions: 9.6 x 12.9
Laundry
- Description: Upper Level Laundry Facilities
- Level: Upper
- Area: 20.79 Square Feet
- Dimensions: 3.3 x 6.3
Living room
- Description: Lvp Flooring; Vaulted Ceiling Open To Large Loft
- Level: Main
- Area: 151.2 Square Feet
- Dimensions: 12 x 12.6
Loft
- Description: Carpeting; Recessed Lighting; Open Railing To Main Level
- Level: Upper
- Area: 146.9 Square Feet
- Dimensions: 11.3 x 13
Heating
- Forced Air, Natural Gas
Cooling
- Central Air
Appliances
- Included: Dishwasher, Disposal, Dryer, Microwave, Oven, Range, Refrigerator, Washer
Features
- High Ceilings, Vaulted Ceiling(s), Walk-In Closet(s)
- Flooring: Carpet
- Windows: Double Pane Windows, Window Coverings
- Has basement: No
- Number of fireplaces: 1
- Fireplace features: Family Room, Gas Log
Interior area
- Total structure area: 1,652
- Total interior livable area: 1,652 sqft
- Finished area above ground: 1,652
Property
Parking
- Total spaces: 2
- Parking features: Concrete, Oversized
- Attached garage spaces: 2
Features
- Levels: Two
- Stories: 2
- Patio & porch: Front Porch, Patio
- Exterior features: Private Yard
Lot
- Size: 5,009 Square Feet
- Features: Landscaped, Master Planned, Sprinklers In Front
Details
- Parcel number: R0422503
- Special conditions: Standard
Construction
Type & style
- Home type: SingleFamily
- Architectural style: Contemporary
- Property subtype: Single Family Residence
Materials
- Brick, Frame
Condition
- Year built: 2002
Details
- Builder name: Richmond American Homes
Utilities & green energy
- Sewer: Public Sewer
- Water: Public
Community & HOA
Community
- Subdivision: The Meadows
HOA
- Has HOA: Yes
- Amenities included: Clubhouse, Playground, Pool, Tennis Court(s), Trail(s)
- Services included: Maintenance Grounds, Recycling, Trash
- HOA fee: $272 quarterly
- HOA name: The Meadows Neighborhood Company
- HOA phone: 303-814-2358
Location
- Region: Castle Rock
Financial & listing details
- Price per square foot: $312/sqft
- Tax assessed value: $527,296
- Annual tax amount: $2,956
- Date on market: 4/25/2026
- Listing terms: Cash,Conventional,FHA,VA Loan
- Exclusions: Seller's Personal Property; Washer/Dryer Is Negotiable
- Ownership: Individual
Price history
| Date | Event | Price |
|---|---|---|
| 6/25/2026 | Sold | $515,000$312/sqft |
Source:  REcolorado as distributed by MLS GRID #1511713 Report a problem REcolorado as distributed by MLS GRID #1511713 Report a problem | ||
| 5/20/2026 | Pending sale | $515,000$312/sqft |
Source: REcolorado as distributed by MLS GRID #1511713 Report a problem | ||
| 5/15/2026 | Listed for sale | $515,000$312/sqft |
Source: REcolorado as distributed by MLS GRID #1511713 Report a problem | ||
| 5/13/2026 | Pending sale | $515,000$312/sqft |
Source: REcolorado as distributed by MLS GRID #1511713 Report a problem | ||
| 5/9/2026 | Price change | $515,000-1.9%$312/sqft |
Source: REcolorado as distributed by MLS GRID #1511713 Report a problem | ||
| 4/25/2026 | Listed for sale | $525,000+145.6%$318/sqft |
Source: REcolorado as distributed by MLS GRID #1511713 Report a problem | ||
| 6/14/2002 | Sold | $213,725$129/sqft |
Source: Public Record Report a problem | ||
Public tax history
| Year | Property taxes | Tax assessment |
|---|---|---|
| 2025 | $2,700 -0.9% | $32,960 -9.2% |
| 2024 | $2,725 +38.5% | $36,280 -1% |
| 2023 | $1,968 -3.7% | $36,630 +39.2% |
| 2022 | $2,043 | $26,310 -2.8% |
| 2021 | -- | $27,060 +8.1% |
| 2020 | $2,582 +11.5% | $25,040 |
| 2019 | $2,316 +48.6% | $25,040 +13.8% |
| 2018 | $1,558 +6% | $22,010 |
| 2017 | $1,470 +144.5% | $22,010 +10.7% |
| 2016 | $601 -70.6% | $19,880 |
| 2015 | $2,045 +18.6% | $19,880 +25.6% |
| 2014 | $1,725 | $15,830 |
| 2013 | -- | $15,830 -2.5% |
| 2012 | -- | $16,230 |
| 2011 | -- | $16,230 -7.8% |
| 2010 | -- | $17,610 -3.2% |
| 2009 | $981 | $18,200 |
| 2008 | -- | $18,200 +9.5% |
| 2007 | -- | $16,620 |
| 2006 | $1,787 -2.6% | $16,620 -2.4% |
| 2004 | $1,835 +18.4% | $17,020 +73.3% |
| 2003 | $1,550 | $9,820 +64.5% |
| 2002 | -- | $5,970 +740.8% |
| 2001 | $73 | $710 |
Find assessor info on the county website
Neighborhood: The Meadows
Nearby homes
- $518,6003 bd3 ba1.4k sqft4236 Miners Candle Pl, Castle Rock, CO 80109Off Market
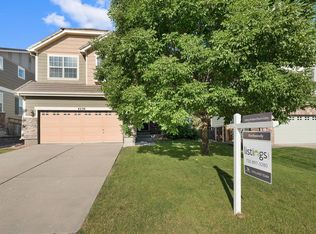
- $560,6003 bd3 ba1.9k sqft4248 Miners Candle Pl, Castle Rock, CO 80109Off Market
- $553,2003 bd3 ba1.9k sqft4230 Miners Candle Pl, Castle Rock, CO 80109Off Market
- $547,4003 bd3 ba1.4k sqft4222 Miners Candle Dr, Castle Rock, CO 80109Off Market

- $526,3003 bd2 ba1.6k sqft4224 Miners Candle Pl, Castle Rock, CO 80109Off Market
- $3,178-- bd-- ba-- sqft4283 Miners Candle Dr, Castle Rock, CO 80109Off Market
- $576,2003 bd3 ba1.9k sqft4235 Miners Candle Pl, Castle Rock, CO 80109Off Market
- $585,0003 bd3 ba1.6k sqft4229 Miners Candle Pl, Castle Rock, CO 80109Sold
Nearby schools
GreatSchools rating
- 7/10Soaring Hawk Elementary SchoolGrades: PK-6Distance: 0.3 mi
- 5/10Castle Rock Middle SchoolGrades: 7-8Distance: 1.5 mi
- 8/10Castle View High SchoolGrades: 9-12Distance: 1.6 mi
Schools provided by the listing agent
- Elementary: Soaring Hawk
- Middle: Castle Rock
- High: Castle View
- District: Douglas RE-1
Source: REcolorado as distributed by MLS GRID. This data may not be complete. We recommend contacting the local school district to confirm school assignments for this home.
Get a cash offer in 3 minutes
Find out how much your home could sell for in as little as 3 minutes with a no-obligation cash offer.
Estimated market value
$515,000
Get a cash offer in 3 minutes
Find out how much your home could sell for in as little as 3 minutes with a no-obligation cash offer.
Estimated market value
$515,000
- Colorado
- Douglas County
- Castle Rock
- 80109
- The Meadows
- 4242 Miners Candle Place
Nearby cities
Nearby neighborhoods
Nearby zip codes
Other Castle Rock Topics
