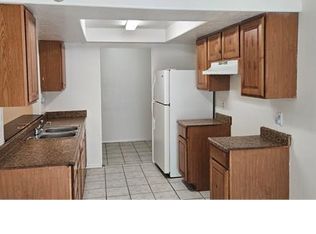
Step into this stylish and nearly fully remodeled townhome featuring modern upgrades throughout. Both bathrooms have been tastefully renovated with elegant tile showers, new vanities, and updated toilets. The home boasts contemporary neutral tile flooring, offering a clean and cohesive look in every room.The kitchen is a standout, equipped with brand-new cabinets, upgraded countertops, and sleek appliances—perfect for cooking and entertaining. New windows throughout the home bring in plenty of natural light and energy efficiency. With just a few finishing touches needed, this home is move-in ready and full of potential.Don't miss the opportunity to make this modern and inviting space your own!
Sold for $160,000
$160,000
4242 N 69TH Drive #1303, Phoenix, AZ 85033
2beds
2baths
875sqft
Townhouse
Built in 1987
1,767 Square Feet Lot
$171,400 Zestimate®
$183/sqft
$1,334 Estimated rent
Home value
$171,400
$156,000 - $189,000
$1,334/mo
Zestimate® history
Owner options
List your home for rent
$1,334/mo
Rent Zestimate®
Find your next renter with Zillow Rental Manager. Plus, with online applications, you can quickly screen prospective tenants – for free.
$1,334/mo
Rent Zestimate®
Refinance and save
$1,191/mo
Est. payment
Refinancing to a lower rate could help reduce your monthly payments and save thousands over the life of the loan.
$1,191/mo
Est. payment
Explore your selling options
Work with a Zillow partner agent
Leverage their expertise and Zillow's premium Showcase listings to get your home seen by more buyers.
Get startedList with your own agent
Get your home in front of millions of buyers by listing it on Zillow.
Learn how to do itSell it yourself
Take full control of how buyers see your home on Zillow by listing For Sale by Owner (FSBO).
List your homeWhat's special
Modern upgradesContemporary neutral tile flooringUpdated toiletsNew windowsNew vanitiesPlenty of natural lightSleek appliances
Zillow last checked:
Listing updated:
Listed by:
Brian Ajanel 602-510-9684,
Realty ONE Group
Bought with:
Marisela Gutierrez, SA654523000
My Home Group Real Estate
Source: ARMLS,MLS#: 6868543
Facts & features
Interior
Bedrooms & bathrooms
- Bedrooms: 2
- Bathrooms: 2
Heating
- Electric
Cooling
- Central Air
Features
- Granite Counters, No Interior Steps, Pantry, 3/4 Bath Master Bdrm
- Flooring: Tile
- Has basement: No
Interior area
- Total structure area: 875
- Total interior livable area: 875 sqft
Property
Parking
- Total spaces: 1
- Parking features: Carport
- Carport spaces: 1
Features
- Stories: 1
- Patio & porch: Covered, Patio
- Exterior features: Private Yard, Sport Court(s), Storage
- Pool features: None
- Spa features: None
- Fencing: Other
Lot
- Size: 1,767 Square Feet
- Features: Dirt Front
Details
- Parcel number: 14440355
Construction
Type & style
- Home type: Townhouse
- Architectural style: Other
- Property subtype: Townhouse
- Attached to another structure: Yes
Materials
- Stucco, Wood Frame
- Roof: Composition
Condition
- Year built: 1987
Utilities & green energy
- Sewer: Public Sewer
- Water: City Water
Community & HOA
Community
- Subdivision: HALLCRAFT VILLAS WEST 9
HOA
- Has HOA: Yes
- Services included: Other (See Remarks), Maintenance Exterior
- HOA fee: $250 monthly
- HOA name: Legend Villas West
- HOA phone: 480-759-4945
Location
- Region: Phoenix
Financial & listing details
- Price per square foot: $183/sqft
- Tax assessed value: $142,300
- Annual tax amount: $384
- Date on market: 10/20/2025
- Cumulative days on market: 101 days
- Listing terms: Cash
- Ownership: Condominium
Price history
| Date | Event | Price |
|---|---|---|
| 6/26/2025 | Sold | $160,000-10.1%$183/sqft |
Source:  ARMLS #6868543 Report a problem ARMLS #6868543 Report a problem | ||
| 6/26/2025 | Pending sale | $178,000$203/sqft |
Source: ARMLS #6868543 Report a problem | ||
| 5/19/2025 | Listed for sale | $178,000+7.9%$203/sqft |
Source: ARMLS #6868543 Report a problem | ||
| 4/25/2025 | Listing removed | $165,000$189/sqft |
Source: ARMLS #6815747 Report a problem | ||
| 3/27/2025 | Listed for sale | $165,000-26.7%$189/sqft |
Source: ARMLS #6815747 Report a problem | ||
| 3/12/2025 | Listing removed | $225,000$257/sqft |
Source: ARMLS #6815747 Report a problem | ||
| 2/21/2025 | Price change | $225,000-2.2%$257/sqft |
Source: ARMLS #6815747 Report a problem | ||
| 2/5/2025 | Listed for sale | $230,000+1433.3%$263/sqft |
Source: ARMLS #6815747 Report a problem | ||
| 4/15/2009 | Sold | $15,000-31.5%$17/sqft |
Source: ARMLS #4116659 Report a problem | ||
| 1/16/2009 | Sold | $21,900-63.5%$25/sqft |
Source: Public Record Report a problem | ||
| 10/16/2003 | Sold | $60,000+30.7%$69/sqft |
Source: Public Record Report a problem | ||
| 11/7/1995 | Sold | $45,900$52/sqft |
Source: Public Record Report a problem | ||
Public tax history
| Year | Property taxes | Tax assessment |
|---|---|---|
| 2025 | $391 +2.8% | $14,230 +2.6% |
| 2024 | $380 -2.3% | $13,870 +577.2% |
| 2023 | $389 +5.1% | $2,048 -72.6% |
| 2022 | $370 +4.2% | $7,470 +10.5% |
| 2021 | $355 +4.5% | $6,760 +17.6% |
| 2020 | $340 -3.9% | $5,750 +20.8% |
| 2019 | $354 | $4,760 +49.7% |
| 2018 | $354 +3.4% | $3,180 +20.9% |
| 2017 | $342 +12.1% | $2,630 +4% |
| 2016 | $305 | $2,530 +17.7% |
| 2015 | $305 | $2,150 +47.3% |
| 2014 | -- | $1,460 +21.7% |
| 2013 | -- | $1,200 |
| 2012 | -- | $1,200 -7.7% |
| 2011 | -- | $1,300 -71.4% |
| 2010 | -- | $4,550 -39.7% |
| 2009 | -- | $7,550 +2% |
| 2008 | -- | $7,400 +32.1% |
| 2007 | -- | $5,600 +14.3% |
| 2006 | -- | $4,900 |
| 2005 | -- | $4,900 +25.6% |
| 2004 | -- | $3,900 |
| 2003 | -- | $3,900 -7.1% |
| 2002 | -- | $4,200 |
Find assessor info on the county website
Neighborhood: Maryvale
Nearby homes
- $192,9003 bd2 ba1.2k sqft4242 N 69th Dr UNIT 1305, Phoenix, AZ 85033Off Market
- $169,9002 bd2 ba1k sqft4242 N 69th Dr UNIT 1304, Phoenix, AZ 85033Off Market
- $195,9003 bd2 ba1.2k sqft4242 N 69th Dr UNIT 1306, Phoenix, AZ 85033Off Market

- $164,600-- bd2 ba1.2k sqft4242 N 69th Dr UNIT 1307, Phoenix, AZ 85033Off Market
- $251,5003 bd2 ba1.2k sqft4242 N 69th Ln #1306, Phoenix, AZ 85033Off Market
- $217,4003 bd2 ba1.2k sqft4241 N 69th Dr UNIT 1299, Phoenix, AZ 85033Off Market
- $172,100-- bd2 ba1.2k sqft4241 N 69th Dr UNIT 1298, Phoenix, AZ 85033Off Market
- $187,700-- bd2 ba1.2k sqft4241 N 69th Ln UNIT 1328, Phoenix, AZ 85033Off Market
Nearby schools
GreatSchools rating
- 2/10Heatherbrae SchoolGrades: PK-6Distance: 0.2 mi
- 2/10Desert Sands Academy of Mass Communication & JournalismGrades: 6-8Distance: 0.8 mi
- 3/10Trevor Browne High SchoolGrades: 9-12Distance: 1.2 mi
Schools provided by the listing agent
- Elementary: Heatherbrae School
- Middle: Estrella Middle School
- High: Trevor Browne High School
- District: Cartwright Elementary District
Source: ARMLS. This data may not be complete. We recommend contacting the local school district to confirm school assignments for this home.
Get a cash offer in 3 minutes
Find out how much your home could sell for in as little as 3 minutes with a no-obligation cash offer.
Estimated market value
$171,400
Get a cash offer in 3 minutes
Find out how much your home could sell for in as little as 3 minutes with a no-obligation cash offer.
Estimated market value
$171,400
- Arizona
- Maricopa County
- Phoenix
- 85033
- Maryvale
- 4242 N 69TH Drive Unit 1303
Nearby cities
Nearby neighborhoods
Nearby zip codes
Other Phoenix Topics
