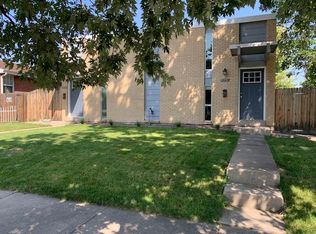
Final unit available in this new construction duplex! Call listing agent with questions. www.sunnysidedenverduplex.com for more.
This property offers high-end finishes throughout including top-of-the-line appliances, windows, real-wood flooring and open floor plan. With 4 spacious bedrooms and over 3,300 sqft, you won't miss anything in this home. Your main living space is abundant with light and open entertainment spaces, your second level holds three roomy bedrooms and an expansive primary suite with private balcony. Enjoy a spacious basement with private bedroom and bath. Take in your expansive views from the rooftop deck, where they have spared no expense to bring you another entertainment space with wet bar and massive deck. A fully-fenced backyard with entertainment patio will be the perfect place to spend your summer nights.
This is your opportunity to own your brand new home in the booming Sunnyside neighborhood! Sunnyside offers an exceptional value and expected future growth and equity appreciation. Explore www.foxpark.com - the nearby upcoming neighborhood development.
Sold for $1,030,000
Zillow last checked:
Listing updated:
Bought with:
Lisa Todd, 40046337
Todd Realty Group
Source: REcolorado as distributed by MLS GRID,MLS#: 7039705
Price history
| Date | Event | Price |
|---|---|---|
| 9/23/2024 | Sold | $1,030,000-1.9%$310/sqft |
Source:  REcolorado as distributed by MLS GRID #7039705 Report a problem REcolorado as distributed by MLS GRID #7039705 Report a problem | ||
| 8/27/2024 | Pending sale | $1,050,000$316/sqft |
Source: REcolorado as distributed by MLS GRID #7039705 Report a problem | ||
| 8/13/2024 | Price change | $1,050,000-2.4%$316/sqft |
Source: REcolorado as distributed by MLS GRID #7039705 Report a problem | ||
| 8/5/2024 | Price change | $1,075,500+0%$324/sqft |
Source: REcolorado as distributed by MLS GRID #7039705 Report a problem | ||
| 7/15/2024 | Price change | $1,075,000-1.8%$323/sqft |
Source: REcolorado as distributed by MLS GRID #7039705 Report a problem | ||
| 6/27/2024 | Price change | $1,095,000-2.7%$329/sqft |
Source: REcolorado as distributed by MLS GRID #7039705 Report a problem | ||
| 6/17/2024 | Price change | $1,125,000-0.9%$338/sqft |
Source: REcolorado as distributed by MLS GRID #7039705 Report a problem | ||
| 6/6/2024 | Price change | $1,135,000-1.3%$341/sqft |
Source: REcolorado as distributed by MLS GRID #7039705 Report a problem | ||
| 5/22/2024 | Listed for sale | $1,150,000$346/sqft |
Source: REcolorado as distributed by MLS GRID #7039705 Report a problem | ||
| 4/29/2024 | Pending sale | $1,150,000$346/sqft |
Source: REcolorado as distributed by MLS GRID #7039705 Report a problem | ||
| 4/24/2024 | Price change | $1,150,000-0.9%$346/sqft |
Source: REcolorado as distributed by MLS GRID #7039705 Report a problem | ||
| 4/9/2024 | Price change | $1,160,000-1.3%$349/sqft |
Source: REcolorado as distributed by MLS GRID #7039705 Report a problem | ||
| 3/28/2024 | Price change | $1,175,000-2.1%$353/sqft |
Source: REcolorado as distributed by MLS GRID #7039705 Report a problem | ||
| 3/19/2024 | Price change | $1,200,000-2%$361/sqft |
Source: REcolorado as distributed by MLS GRID #7039705 Report a problem | ||
| 2/27/2024 | Price change | $1,225,000-2%$369/sqft |
Source: REcolorado as distributed by MLS GRID #7039705 Report a problem | ||
| 2/13/2024 | Price change | $1,250,000-2%$376/sqft |
Source: REcolorado as distributed by MLS GRID #7039705 Report a problem | ||
| 2/1/2024 | Listed for sale | $1,275,000$384/sqft |
Source: REcolorado as distributed by MLS GRID #7039705 Report a problem | ||

Get a cash offer in 3 minutes
Find out how much your home could sell for in as little as 3 minutes with a no-obligation cash offer.
Estimated market value
$1,031,800
