SPACIOUS 1,846 SQ FT RANCH ON A BEAUTIFUL 2.5 ACRE WOODED SETTING! THIS IS A HIGH QUALITY MODULAR HOME (NOT A MANUFACTURED HOME). IT IS BUILT TO LOCAL BUILDING CODES, APPRAISES LIKE A TRADITIONAL HOME AND QUALIFIES FOR ALL FINANCING! CITY WATER, NATURAL GAS, AND HIGH-SPEED INTERNET MAKE THIS AN ULTRA-RARE FIND FOR A COUNTRY PROPERTY! THIS 3 BEDROOM, 2 BATH HOME FEATURES AN OPEN FLOOR PLAN, ENTRY LEVEL LAUNDRY, AND A LARGE PRIMARY SUITE WITH A SPACIOUS EN SUITE BATH. THE FULL WALKOUT BASEMENT OFFERS EXTRA TALL CEILINGS, DAYLIGHT WINDOWS AND ENDLESS POSSIBILITIES FOR FUTURE LIVING SPACE. ENJOY THE EXPANSIVE DECK WITH AWNING OR THE WALKOUT PATIO, BOTH OVERLOOKING THE WOODS WHERE DEER, BIRDS, AND OTHER WILDLIFE ARE FREQUENT VISITORS. ADDITIONAL FEATURES INCLUDE AN EXTRA DEEP 2.5 CAR ATTACHED GARAGE, COZY NATURAL WOOD FIREPLACE, LIVING ROOM, DINING ROOM, FAMILY ROOM, LARGE KITCHEN ISLAND, AND SO MUCH MORE! RECENT UPDATES INCLUDE FLOORING, FURNACE (APRX 2025), CENTRAL AIR (APRX 2025), AND HOT WATER HEATER (APRX 2025). THE HOME WAS DESIGNED WITH NATURAL DRAINAGE AWAY FROM THE FOUNDATION FOR ADDED PEACE OF MIND. ALL APPLIANCES ARE INCLUDED IN THE SALE! PERFECTLY TUCKED AWAY IN THE COUNTRY, YET JUST MINUTES FROM SHOPPING, SCHOOLS, AND EVERYDAY CONVENIENCES. THIS HOME WILL NOT LAST LONG—CALL TODAY TO SCHEDULE YOUR PRIVATE SHOWING!
Under contract
Price cut: $10K (7/31)
$309,900
4242 Norman Rd, Lakeport, MI 48059
3beds
3,646sqft
:
Get pre-qualified$2,082/mo
Single Family Residence
Built in 2004
2.5 Acres Lot
$305,600 Zestimate®
$85/sqft
$-- HOA
What's special
- 33 days |
- 3,401 |
- 209 |
Likely to sell faster than
Zillow last checked:
Listing updated:
Listed by:
Jeff Kakos 810-434-8005,
Hanging Gardens Real Estate LLC 810-434-8005
Source: Realcomp II,MLS#: 20261051393
Facts & features
Interior
Bedrooms & bathrooms
- Bedrooms: 3
- Bathrooms: 2
- Full bathrooms: 2
Primary bedroom
- Level: Entry
- Area: 168
- Dimensions: 14 X 12
Bedroom
- Level: Entry
- Area: 130
- Dimensions: 13 X 10
Bedroom
- Level: Entry
- Area: 120
- Dimensions: 12 X 10
Primary bathroom
- Level: Entry
- Area: 150
- Dimensions: 15 X 10
Other
- Level: Entry
- Area: 45
- Dimensions: 9 X 5
Dining room
- Level: Entry
- Area: 120
- Dimensions: 12 X 10
Family room
- Level: Entry
- Area: 234
- Dimensions: 18 X 13
Kitchen
- Level: Entry
- Area: 294
- Dimensions: 21 X 14
Laundry
- Level: Entry
- Area: 40
- Dimensions: 5 X 8
Living room
- Level: Entry
- Area: 228
- Dimensions: 19 X 12
Heating
- Forced Air, Natural Gas
Cooling
- Ceiling Fans, Central Air
Appliances
- Included: Dishwasher, Dryer, Free Standing Electric Range, Microwave, Washer
- Laundry: Laundry Room
Features
- Basement: Daylight,Full,Partially Finished
- Has fireplace: Yes
- Fireplace features: Living Room, Wood Burning
Interior area
- Total interior livable area: 3,646 sqft
- Finished area above ground: 1,846
- Finished area below ground: 1,800
Video & virtual tour
Property
Parking
- Total spaces: 2.5
- Parking features: Twoand Half Car Garage, Attached, Electricityin Garage
- Attached garage spaces: 2.5
Features
- Levels: One
- Stories: 1
- Entry location: GroundLevel
- Patio & porch: Deck
- Pool features: None
Lot
- Size: 2.5 Acres
- Dimensions: 165 x 659
- Features: Wooded
Details
- Parcel number: 74110303022101
- Special conditions: Short Sale No,Standard
Construction
Type & style
- Home type: SingleFamily
- Architectural style: Modular Home,Ranch
- Property subtype: Single Family Residence
Materials
- Vinyl Siding
- Foundation: Basement, Block, Sump Pump
Condition
- New construction: No
- Year built: 2004
Utilities & green energy
- Sewer: Septic Tank
- Water: Public
Community & HOA
HOA
- Has HOA: No
Location
- Region: Lakeport
Financial & listing details
- Price per square foot: $85/sqft
- Tax assessed value: $54,897
- Annual tax amount: $1,532
- Date on market: 7/9/2026
- Cumulative days on market: 34 days
- Listing agreement: Exclusive Right To Sell
- Listing terms: Cash,Conventional,FHA,Va Loan
Estimated market value
$305,600
$290,000 - $321,000
$2,547/mo
Price history
| Date | Event | Price |
|---|---|---|
| 8/7/2026 | Contingent | $309,900$85/sqft |
Source:  Realcomp II #20261051393 Report a problem Realcomp II #20261051393 Report a problem | ||
| 7/31/2026 | Price change | $309,900-3.1%$85/sqft |
Source: Realcomp II #20261051393 Report a problem | ||
| 7/9/2026 | Listed for sale | $319,900$88/sqft |
Source: Realcomp II #20261051393 Report a problem | ||
Public tax history
| Year | Property taxes | Tax assessment |
|---|---|---|
| 2025 | $1,487 +7.5% | $146,800 +8.7% |
| 2024 | $1,383 +4% | $135,100 +18% |
| 2023 | $1,330 +7.1% | $114,500 +19.1% |
| 2022 | $1,242 | $96,100 +6.7% |
| 2021 | -- | $90,100 +7.3% |
| 2020 | -- | $84,000 +5.4% |
| 2019 | $1,200 | $79,700 +13.4% |
| 2018 | -- | $70,300 |
| 2017 | -- | -- |
| 2016 | -- | -- |
Find assessor info on the county website
Monthly payment
Est. payment
Payment breakdown
Explore the cost of this home by adjusting the details. Changes won't be saved.Climate risks
Neighborhood: 48059
Nearby schools
GreatSchools rating
- 7/10Edison Elementary SchoolGrades: PK-5Distance: 5.9 mi
- 7/10Fort Gratiot Middle SchoolGrades: 6-8Distance: 4.2 mi
- 6/10Port Huron Northern High SchoolGrades: 9-12Distance: 6.1 mi
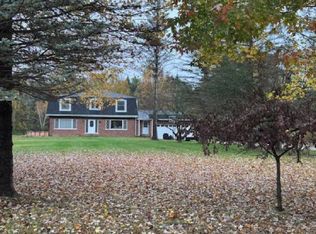
- $290,0004 bd3 ba3k sqft4202 Norman Rd, Lakeport, MI 48059Auction
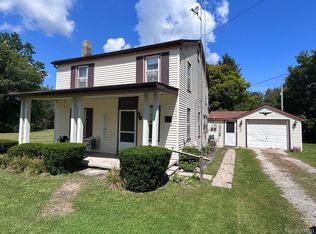
- $175,0005 bd1 ba1.7k sqft4256 Norman Rd, Lakeport, MI 48059Sold
- $389,5003 bd3 ba2.2k sqft4188 Norman Rd, Lakeport, MI 48059Off Market
- $128,2002 bd1 ba672 sqft4284 Norman Rd, Fort Gratiot, MI 48059Off Market
- $353,200-- bd-- ba-- sqft4156 Norman Rd, Lakeport, MI 48059Off Market
- $220,300-- bd-- ba-- sqft4235 Norman Rd, Lakeport, MI 48059Off Market
- $9,300-- bd-- ba-- sqft4245 Norman Rd, Burtchville, MI 48059Off Market
- $226,300-- bd-- ba-- sqft4205 Norman Rd, Lakeport, MI 48059Off Market
A local agent can set up tours, give advice and negotiate with sellers.
Similar homes
- $299,9005 bd1 ba1.9k sqft6260 North Rd, Lakeport, MI 48059For Sale

 MLS ID #20261060130, Jeff Kakos, Hanging Gardens Real Estate LLC. Realcomp II
 - $330,0003 bd2 ba2.4k sqft3587 Keewahdin Rd, Fort Gratiot, MI 48059For Sale

 MLS ID #50213966, Tammy Munger, Town & Country Realty-Lexington. MiRealSource
 - $324,9993 bd3 ba2.5k sqft4063 N River Rd, Fort Gratiot, MI 48059For Sale
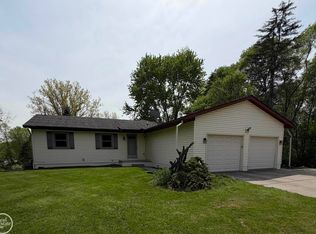 MLS ID #50208659, Angela Spadafore, Real Estate One Port Huron. MiRealSource
 - $319,0006 bd2 ba2.9k sqft4265 Pine Grove Ave, Fort Gratiot, MI 48059For Sale
 MLS ID #20261020176, Amy Tyson, Real Estate Masters. Realcomp II
 - $324,9003 bd2 ba2.4k sqft5417 North Rd, North Street, MI 48049For SaleMLS ID #20261059696, Janice Donnelly, TrustLink Real Estate. Realcomp II
- $389,9004 bd2 ba2.4k sqft3855 N River Rd, Fort Gratiot, MI 48059For SaleMLS ID #20261061318, Mary J Hart, Realty Executives Home Towne. Realcomp II
- $299,9004 bd2 ba1.8k sqft4207 Pine Grove Ave, Fort Gratiot, MI 48059For SaleMLS ID #20261045053, Thomas Dado, Community Choice Realty Inc. Realcomp II
- $349,9004 bd2 ba2.2k sqft3425 Lomar Dr, Fort Gratiot, MI 48059For SaleMLS ID #20261053154, Carson Day, Realty Executives Home Towne. Realcomp II
- $350,0003 bd2 ba4.3k sqft5068 Atkins Rd, Clyde, MI 48049For SaleMLS ID #20261062619, Suzanne M O'Brien, Real Estate One GPF. Realcomp II
- $439,0003 bd3 ba2.9k sqft4233 State Rd, Fort Gratiot, MI 48059For SaleMLS ID #20261059240, John Selby, AMC Realty Corporation. Realcomp II
- $399,9004 bd2 ba1.9k sqft7280 North Rd, Burtchville, MI 48059For SaleMLS ID #20261050172, Raschelle L Goff, KW Platinum Port Huron. Realcomp II
- $329,0005 bd2 ba2.2k sqft3051 Elmwood Dr, Fort Gratiot, MI 48059For SaleMLS ID #20261049822, Kristian Ivanaj, A.V.A. Real Estate. Realcomp II
- $389,9003 bd2 ba3.9k sqft4291 Gratiot Ave, Fort Gratiot, MI 48059For SaleMLS ID #20261060417, Cindy Davis, Berkshire Hathaway HomeServices Kee Realty Ft Gra. Realcomp II
- $439,9005 bd3 ba3.6k sqft2837 Shorewood Blvd, Fort Gratiot, MI 48059For SaleMLS ID #20261051650, Cindy Davis, Berkshire Hathaway HomeServices Kee Realty Ft Gra. Realcomp II
- $299,9003 bd2 ba2.4k sqft7311 Arendt Rd, Melvin, MI 48454For SaleMLS ID #20261051473, Andrea Donley, Donley Realty. Realcomp II
- $263,0004 bd4 ba3.6k sqft2335 Water St, Port Huron, MI 48060For SaleMLS ID #50199463, Gloria Diaz, KW Platinum. MiRealSource
- $179,0003 bd3 ba1.8k sqft5469 Parker Rd, Fort Gratiot, MI 48059For SaleMLS ID #50213867, Brian Frey, KW Platinum Port Huron. MiRealSource
- $399,9004 bd3 ba2.1k sqft13202 Speaker Rd, Yale, MI 48097For SaleMLS ID #50217734, Jack Combs, Keller Williams Realty Lakeside. MiRealSource
- $--4 bd3 ba2.6k sqft2115 Ditty Rd, Kimball, MI 48074AuctionServiceLink Auction
- $--5 bd2 ba3.5k sqft1558 Galbraith Line Rd, Yale, MI 48097AuctionServiceLink Auction
