Virtually Staged. When you walk in the front door your eye is drawn to the beautiful backyard with pond view. Relax in the living area or back patio and enjoy the breeze with east/west cross breeze. Living room and Primary bedroom have views of the spacious backyard and water views. Kitchen and both bathrooms completely remodeled, porcelain tile throughout. Freshly painted inside and out. Plantation shutters on all windows. The kitchen is bright and cheery with a garden window - great for plants. New ductwork and extra registers added along with extra insulation. This home offers ample storage with 2 closets in the primary bedroom closets and 2 linen closets in the main area as well. The garage has an epoxy floor and abundant shelving for extra storage. Washer and Dryer hook-ups in the garage, keep the heat and lint/dust out of the house. Front bedroom is light and bright and the center bedroom has built in shelving and would make a great den or office if not being used as a bedroom. The Millpond Estates HOA is well run and rarely has rate increases. Currently the $133/month covers use of the clubhouse and pool (which is well maintained and inviting) and Spectrum internet and cable. (No increase occurred this year). The neighborhood boasts mature and well maintained landscaping and is centrally located with easy access to shopping, doctors, hospitals and a 45 min car ride to Tampa International Airport. Updates: ROOF 2020, Skylights 2020, New ductwork and returns 2020, Additional insulation 2019, New Porcelain tile throughout 2019, Completely remodeled Master bath with new shower, shower doors, vanity, granite double sinks, new toilet and fixtures, Interior paint 2018 & 2026, New interior doors and hardware 2019, Plantation shutters on windows 2019, Complete remodel of kitchen and dinette with new appliances, garbage disposal, fixtures and granite 2019, New light fixtures, ceiling fans, electrical plates, switch plates 2020, Epoxy garage floor 2019, Front porch replaced with new wood and screens and door 2020, New screens on all windows 2025, New sod and sprinklers in front yard 2024, landscaping and gator tail curbing 2020, New gutters and downspouts 2020, New exterior paint 2026, New garage door opener 2026, AC 2015, Water Heater 2018. Come see this beauty for yourself!
For sale
Price cut: $5.9K (8/27)
$330,000
4242 NORTHAMPTON DRIVE, NEW PORT RICHEY, FL 34653
3beds
1,378sqft
Single Family Residence
Built in 1987
7,307 Square Feet Lot
$322,600 Zestimate®
$239/sqft
$133/mo HOA
What's special
Porcelain tile throughout
- 78 days
- 575
- 65
Zillow last checked:
Listing updated:
Listed by:
Valerie Wilson Peterson 727-417-7069,
SAILWINDS REALTY 727-888-4458
Source: Stellar MLS,MLS#: W7887787 Originating MLS: West Pasco
Originating MLS: West Pasco
Facts & features
Interior
Bedrooms & bathrooms
- Bedrooms: 3
- Bathrooms: 2
- Full bathrooms: 2
Rooms
- Room types: Den/Library/Office
Primary bedroom
- Features: Ceiling Fan(s), Dual Closets
- Level: First
- Area: 285 Square Feet
- Dimensions: 19x15
Bedroom 2
- Features: Ceiling Fan(s), Built-in Closet
- Level: First
- Area: 120 Square Feet
- Dimensions: 12x10
Primary bathroom
- Features: Built-In Shower Bench, Dual Sinks, En Suite Bathroom, Exhaust Fan, Granite Counters, Makeup/Vanity Space, Shower No Tub, Tall Countertops, Window/Skylight in Bath, No Closet
- Level: First
- Area: 104 Square Feet
- Dimensions: 13x8
Bathroom 2
- Features: Granite Counters, Shower No Tub, Single Vanity, Tall Countertops, Window/Skylight in Bath, No Closet
- Level: First
Bathroom 3
- Features: Built-In Shelving, Ceiling Fan(s), No Closet
- Level: First
- Area: 150 Square Feet
- Dimensions: 15x10
Dinette
- Features: No Closet
- Level: First
- Area: 56 Square Feet
- Dimensions: 8x7
Dining room
- Features: No Closet
- Level: First
- Area: 50 Square Feet
- Dimensions: 5x10
Kitchen
- Features: Breakfast Bar, Ceiling Fan(s), Pantry, Granite Counters, Storage Closet
- Level: First
- Area: 121 Square Feet
- Dimensions: 11x11
Living room
- Features: Ceiling Fan(s), No Closet
- Level: First
- Area: 270 Square Feet
- Dimensions: 15x18
Heating
- Central, Electric
Cooling
- Central Air
Appliances
- Included: Dishwasher, Disposal, Electric Water Heater, Microwave, Range, Refrigerator
- Laundry: Electric Dryer Hookup, In Garage, Washer Hookup
Features
- Ceiling Fan(s), Eating Space In Kitchen, High Ceilings, L Dining, Living Room/Dining Room Combo, Open Floorplan, Primary Bedroom Main Floor, Stone Counters, Vaulted Ceiling(s)
- Flooring: Porcelain Tile
- Doors: Sliding Doors
- Windows: Skylight(s), Window Treatments
- Has fireplace: No
Interior area
- Total structure area: 2,054
- Total interior livable area: 1,378 sqft
Video & virtual tour
Property
Parking
- Total spaces: 2
- Parking features: Garage - Attached
- Attached garage spaces: 2
- Details: Garage Dimensions: 22x21
Features
- Levels: One
- Stories: 1
- Patio & porch: Covered, Front Porch, Patio, Rear Porch, Screened
- Exterior features: Irrigation System, Lighting, Rain Gutters
- Has view: Yes
- View description: Water, Pond
- Has water view: Yes
- Water view: Water,Pond
- Waterfront features: Pond
Lot
- Size: 7,307 Square Feet
- Features: Conservation Area, FloodZone, Landscaped, Level, Near Public Transit
- Residential vegetation: Trees/Landscaped
Details
- Parcel number: 1626150030000000730
- Zoning: MPUD
- Special conditions: None
Construction
Type & style
- Home type: SingleFamily
- Architectural style: Ranch
- Property subtype: Single Family Residence
Materials
- Wood Frame
- Foundation: Slab
- Roof: Shingle
Condition
- New construction: No
- Year built: 1987
Utilities & green energy
- Sewer: Public Sewer
- Water: Canal/Lake For Irrigation
- Utilities for property: BB/HS Internet Available, Cable Available, Cable Connected, Electricity Available, Electricity Connected, Public, Sewer Connected, Sprinkler Meter, Street Lights, Underground Utilities, Water Connected
Community & HOA
Community
- Features: Clubhouse, Community Mailbox, Deed Restrictions
- Pet fee: $0 monthly
- Subdivision: MILLPOND ESTATES
HOA
- Has HOA: Yes
- Amenities included: Cable TV, Clubhouse, Fence Restrictions, Lobby Key Required, Pool
- Services included: Cable TV, Common Area Taxes, Community Pool, Maintenance Grounds, Pool Maintenance
- HOA fee: $133 monthly
- HOA name: Esther Fredriksen
- HOA phone: 727-859-9734
Location
- Region: New Port Richey
Financial & listing details
- Price per square foot: $239/sqft
- Tax assessed value: $251,074
- Annual tax amount: $4,471
- Date on market: 7/18/2026
- Cumulative days on market: 79 days
- Listing terms: Cash,Conventional,FHA,VA Loan
- Ownership: Fee Simple
- Total actual rent: 0
- Electric utility on property: Yes
- Road surface type: Paved, Asphalt
Estimated market value
$322,600
$306,000 - $339,000
$2,137/mo
Price history
| Date | Event | Price |
|---|---|---|
| 8/27/2026 | Price change | $330,000-1.8%$239/sqft |
Source:  Stellar MLS #W7887787 Report a problem Stellar MLS #W7887787 Report a problem | ||
| 7/18/2026 | Listed for sale | $335,900+123.9%$244/sqft |
Source: Stellar MLS #W7887787 Report a problem | ||
| 1/17/2008 | Sold | $150,000-26.3%$109/sqft |
Source: Public Record Report a problem | ||
| 4/4/2006 | Sold | $203,500+121.4%$148/sqft |
Source: Public Record Report a problem | ||
| 4/1/1999 | Sold | $91,900$67/sqft |
Source: Public Record Report a problem | ||
Public tax history
| Year | Property taxes | Tax assessment |
|---|---|---|
| 2025 | $4,471 +3.2% | $251,074 -4.8% |
| 2024 | $4,334 +6.6% | $263,682 +15.7% |
| 2023 | $4,065 +18.8% | $227,930 +10% |
| 2022 | $3,422 +15.8% | $207,210 +21% |
| 2021 | $2,955 +7.6% | $171,256 +8% |
| 2020 | $2,747 +169.5% | $158,517 +74.8% |
| 2019 | $1,019 | $90,660 +1.9% |
| 2018 | $1,019 +2.7% | $88,975 |
| 2017 | $992 +1.1% | $88,975 +4.2% |
| 2016 | $981 +4.9% | $85,353 +0.7% |
| 2015 | $935 +3.3% | $84,760 -26.4% |
| 2014 | $905 | $115,226 +39.1% |
| 2013 | -- | $82,844 +0.6% |
| 2012 | -- | $82,349 -7% |
| 2011 | -- | $88,572 -9% |
| 2010 | -- | $97,385 -14.3% |
| 2009 | -- | $113,601 -21.7% |
| 2008 | -- | $145,121 -13.8% |
| 2007 | -- | $168,278 +6.5% |
| 2006 | -- | $157,955 +28.3% |
| 2005 | -- | $123,117 +14.2% |
| 2004 | -- | $107,836 +11.3% |
| 2003 | -- | $96,896 +12% |
| 2002 | -- | $86,519 +11.7% |
| 2000 | -- | $77,484 |
| 1999 | -- | $77,484 |
Find assessor info on the county website
Monthly payment
Est. payment
Payment breakdown
Explore the cost of this home by adjusting the details. Changes won't be saved.Climate risks
Neighborhood: 34653
Nearby schools
Schools provided by the listing agent
- Elementary: Deer Park Elementary-PO
- Middle: River Ridge Middle-PO
- High: River Ridge High-PO
Source: Stellar MLS. This data may not be complete. We recommend contacting the local school district to confirm school assignments for this home.
- $273,1002 bd2 ba1.3k sqft4300 Northampton Dr, New Port Richey, FL 34653Off Market

- $357,1003 bd2 ba1.8k sqft4238 Northampton Dr, New Port Richey, FL 34653Off Market
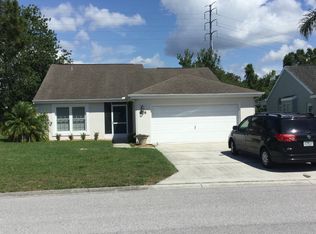
- $---- bd-- ba-- sqft4238 Northampton Dr, New Pt Richey, FL 34653Off Market
- $302,000-- bd2 ba1.1k sqft4304 Northampton Dr, New Port Richey, FL 34653Off Market
Similar homes
- $349,0003 bd2 ba1.4k sqft7907 DEER FOOT DRIVE, NEW PORT RICHEY, FL 34653For Sale
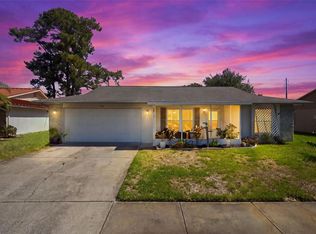
 MLS ID #TB8537293, Samantha Bowers, EXP REALTY LLC. Stellar MLS
 - $278,9903 bd2 ba1.5k sqft6432 MEADOWBROOK LANE, NEW PORT RICHEY, FL 34653For Sale
 MLS ID #TB8554484, Carol Garcia, LPT REALTY, LLC. Stellar MLS
 - $339,0003 bd2 ba1.5k sqft6671 MINERAL SPRINGS ROAD, NEW PORT RICHEY, FL 34653For Sale
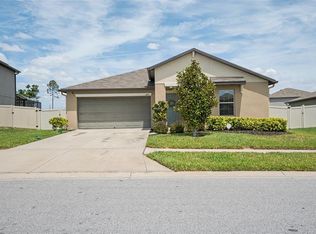 MLS ID #TB8496947, Angie Haddon, LPT REALTY, LLC. Stellar MLS
 - $410,0003 bd2 ba1.5k sqft4515 COUNTY BREEZE DRIVE, NEW PORT RICHEY, FL 34653For Sale
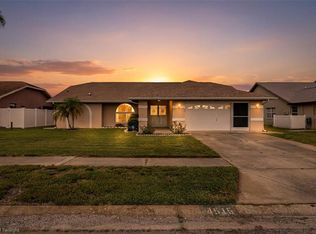 MLS ID #TB8525533, Christine Knighton, SMITH & ASSOCIATES REAL ESTATE. Stellar MLS
 - $349,9003 bd2 ba1.2k sqft8620 PERSEA COURT, NEW PORT RICHEY, FL 34655For SaleMLS ID #W7888255, Kelly Mothershead Timmons, KELLER WILLIAMS REALTY- PALM HARBOR. Stellar MLS
- $336,0002 bd2 ba1.2k sqft9500 GREEN NEEDLE DRIVE, NEW PORT RICHEY, FL 34655For SaleMLS ID #TB8451656, Conner McBride, EXP REALTY LLC. Stellar MLS
- $335,0003 bd2 ba1.4k sqft8240 NATIONAL DRIVE, PORT RICHEY, FL 34668For SaleMLS ID #TB8548985, Christen Dowels, KELLER WILLIAMS SOUTH SHORE. Stellar MLS
- $370,0003 bd2 ba1.8k sqft1129 DALESIDE LANE, NEW PORT RICHEY, FL 34655For SaleMLS ID #TB8507838, Brittany Norman, COLDWELL BANKER REALTY. Stellar MLS
- $340,0002 bd2 ba1.4k sqft3490 TEALWOOD CIRCLE, PALM HARBOR, FL 34685For SaleMLS ID #TB8554313, Dawn Rawlins, KELLER WILLIAMS RLTY NEW TAMPA. Stellar MLS
- $299,9002 bd2 ba1.5k sqft10846 BROOKHAVEN DRIVE, NEW PORT RICHEY, FL 34654For SaleMLS ID #W7889167, DJ Arrazcaeta Jr, LLC, RE/MAX ALLIANCE GROUP. Stellar MLS
- $289,9002 bd2 ba1.5k sqft6525 PINE WALK DRIVE, NEW PORT RICHEY, FL 34655For SaleMLS ID #W7886921, Keith Mathias, RE/MAX CHAMPIONS. Stellar MLS
- $275,0002 bd2 ba1.2k sqft9519 SCENIC PINE COURT, NEW PORT RICHEY, FL 34655For SaleMLS ID #W7885992, Jennifer Micheli, FUTURE HOME REALTY. Stellar MLS
- $255,9992 bd2 ba1.2k sqft11624 FOXWORTH LANE, NEW PORT RICHEY, FL 34654For SaleMLS ID #TB8553971, Kari Hazeltine, REAL BROKER, LLC. Stellar MLS
- $379,0003 bd2 ba1.5k sqft11240 MARQUERITE AVENUE, NEW PORT RICHEY, FL 34654For SaleMLS ID #TB8530856, Patti Morris, FLORIDAS BEST HOMES REALTY LLC. Stellar MLS
- $320,0003 bd3 ba1.5k sqft3638 TRAFALGAR WAY #102, PALM HARBOR, FL 34685For SaleMLS ID #TB8531295, Julie Incremona, KELLER WILLIAMS REALTY- PALM HARBOR. Stellar MLS
- $369,0003 bd2 ba1.4k sqft2638 BIG PINE DRIVE, HOLIDAY, FL 34691For SaleMLS ID #TB8538169, Monica Karcz, PA, REDFIN CORPORATION. Stellar MLS
- $369,9993 bd2 ba1.7k sqft9820 POCONO STREET, PORT RICHEY, FL 34668For SaleMLS ID #TB8529297, Tiffany Bryant, SUNCOAST GROUP REALTORS LLC. Stellar MLS
- $208,0002 bd2 ba1.1k sqft4233 AVANTI CIRCLE, NEW PORT RICHEY, FL 34655For SaleMLS ID #W7887030, Olivia Strauss, SAILWINDS REALTY. Stellar MLS
- $338,0003 bd2 ba1.5k sqft13200 TITLEIST DRIVE, HUDSON, FL 34669For SaleMLS ID #TB8503014, Lesley Kanehl, COLDWELL BANKER REALTY. Stellar MLS
- $269,9002 bd2 ba1.4k sqft4949 BOSTONIAN LOOP, NEW PORT RICHEY, FL 34655For SaleMLS ID #TB8534106, Matt Vigh, THE VAULT REALTY. Stellar MLS
