Welcome to this beautiful home nestled in a peaceful neighborhood behind the main gates of Brookside Estates. This desirable residence offers over 1900+ square feet of well-designed living space and the rare convenience of a 3 car garage. Inside you'll find soaring ceilings, formal living and dining rooms and a spacious great room filled with natural light. The beautifully and completely remodeled kitchen serves as the centerpiece of the home and features desirable contemporary finishes, stainless steel appliances, abundant cabinetry and generous quartz counter spaces. Beautiful engineered hardwood flooring extends throughout most of the home providing durability for an active family lifestyle with a modern look. Recently painted throughout, the home showcases a light and peaceful color palette that feels both welcoming and refreshed. Open two large and newer French doors off the kitchen into a nice patio area and you're steps away from enjoying access to the levee where you can take in the natural beauty of the Delta and stroll along scenic paths that lead to the deep water channel. Located in the highly desirable Brookside Country Club community, this home provides a rare blend of comfort, security and an exceptional lifestyle. Families will appreciate its location within the desirable Lincoln Unified School District and its proximity to two elementary schools. Don't miss this wonderful opportunity to enjoy comfortable living in one of Stockton's premier neighborhoods.
Closed
$637,000
4242 Pinehurst Cir, Stockton, CA 95219
3beds
1,927sqft
Single Family Residence
Built in 1996
8,590 Square Feet Lot
$640,700 Zestimate®
$331/sqft
$2,790 Estimated rent
Home value
$640,700
$577,000 - $711,000
$2,790/mo
Zestimate® history
Owner options
List your home for rent
$2,790/mo
Rent Zestimate®
Find your next renter with Zillow Rental Manager. Plus, with online applications, you can quickly screen prospective tenants – for free.
$2,790/mo
Rent Zestimate®
Refinance and save
$5,489/mo
Est. payment
Refinancing to a lower rate could help reduce your monthly payments and save thousands over the life of the loan.
$5,489/mo
Est. payment
Explore your selling options
Work with a Zillow partner agent
Leverage their expertise and Zillow's premium Showcase listings to get your home seen by more buyers.
Get startedList with your own agent
Get your home in front of millions of buyers by listing it on Zillow.
Learn how to do itSell it yourself
Take full control of how buyers see your home on Zillow by listing For Sale by Owner (FSBO).
List your homeWhat's special
Desirable contemporary finishesRecently painted throughoutSoaring ceilingsGenerous quartz counter spacesStainless steel appliancesAbundant cabinetry
Zillow last checked:
Listing updated:
Listed by:
Beth Meredith DRE #01067020 209-969-2502,
PMZ Real Estate
Bought with:
Shelby Wathen, DRE #01785931
Real Broker Technologies
Source: MetroList Services of CA,MLS#: 226079081Originating MLS: MetroList Services, Inc.
Facts & features
Interior
Bedrooms & bathrooms
- Bedrooms: 3
- Bathrooms: 3
- Full bathrooms: 2
- Partial bathrooms: 1
Primary bathroom
- Features: Shower Stall(s), Double Vanity, Soaking Tub, Walk-In Closet(s)
Dining room
- Features: Dining/Living Combo
Kitchen
- Features: Kitchen Island, Stone Counters, Kitchen/Family Combo
Heating
- Central
Cooling
- Central Air
Appliances
- Included: Free-Standing Refrigerator, Built-In Gas Range, Ice Maker, Dishwasher, Disposal, Microwave, Dryer, Washer
- Laundry: Cabinets, Inside Room
Features
- Flooring: Carpet, Tile, Wood
- Number of fireplaces: 1
- Fireplace features: Family Room, Gas
Interior area
- Total structure area: 0
- Total interior livable area: 1,927 sqft
Property
Parking
- Total spaces: 3
- Parking features: Attached, Garage Faces Front
- Attached garage spaces: 3
Lot
- Size: 8,590 Square Feet
- Features: Auto Sprinkler F&R, Curb(s)/Gutter(s), Street Lights
Details
- Parcel number: 118300160000
- Zoning: R1
- Special conditions: Standard
Construction
Type & style
- Home type: SingleFamily
- Property subtype: Single Family Residence
Materials
- Stucco, Frame
- Foundation: Slab
- Roof: Tile
Condition
- Year built: 1996
Utilities & green energy
- Electric: 220 Volts
- Sewer: Public Sewer
- Water: Public
- Utilities for property: Public
Community & HOA
Community
- Features: Gated
- Subdivision: BROOKSIDE ESTATES
HOA
- Has HOA: Yes
- Amenities included: Pool
- Services included: Common Areas, Pool, Management
- HOA fee: $1,233 quarterly
Location
- Region: Stockton
Financial & listing details
- Price per square foot: $331/sqft
- Tax assessed value: $319,699
- Price range: $636.8K - $637K
- Date on market: 9/20/2026
Price history
| Date | Event | Price |
|---|---|---|
| 7/27/2026 | Sold | $637,000-2%$331/sqft |
Source: MetroList Services of CA #226079081 Report a problem | ||
| 7/1/2026 | Pending sale | $650,000$337/sqft |
Source: MetroList Services of CA #226079081 Report a problem | ||
| 6/21/2026 | Listed for sale | $650,000+237.7%$337/sqft |
Source: MetroList Services of CA #226079081 Report a problem | ||
| 12/11/1996 | Sold | $192,500$100/sqft |
Source: Public Record Report a problem | ||
Public tax history
| Year | Property taxes | Tax assessment |
|---|---|---|
| 2026 | -- | $319,699 +2% |
| 2025 | $3,961 +2.3% | $313,431 +2% |
| 2024 | $3,873 +1% | $307,286 +2% |
| 2023 | $3,836 +8.4% | $301,262 +2% |
| 2022 | $3,539 +1.5% | $295,355 +2% |
| 2021 | $3,487 -0.3% | $289,565 +1% |
| 2020 | $3,497 +1.7% | $286,597 +2% |
| 2019 | $3,438 +1.7% | $280,979 +2% |
| 2018 | $3,380 +1.9% | $275,471 +2% |
| 2017 | $3,316 +1.2% | $270,071 +2% |
| 2016 | $3,276 +2.7% | $264,777 +1.5% |
| 2015 | $3,189 | $260,801 +2% |
| 2014 | $3,189 | $255,692 +0.5% |
| 2013 | -- | $254,538 +2% |
| 2012 | -- | $249,547 +2% |
| 2011 | -- | $244,655 +0.8% |
| 2010 | -- | $242,827 -0.2% |
| 2009 | -- | $243,405 +2% |
| 2008 | -- | $238,633 +2% |
| 2007 | -- | $233,954 +2% |
| 2006 | -- | $229,368 +2% |
| 2005 | -- | $224,873 +2% |
| 2004 | -- | $220,463 +1.9% |
| 2003 | -- | $216,423 +4% |
| 2002 | -- | $208,022 |
| 2001 | -- | $208,022 |
Find assessor info on the county website
Neighborhood: Brookside
Nearby homes
- $670,0004 bd3 ba2.3k sqft4240 Pinehurst Cir, Stockton, CA 95219Sold

- $555,0003 bd2 ba1.9k sqft4244 Pinehurst Cir, Stockton, CA 95219Off Market
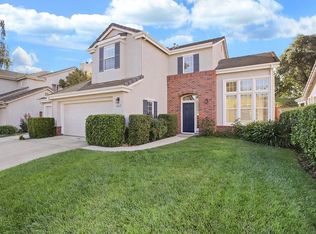
- $664,8004 bd2 ba2k sqft4246 Pinehurst Cir, Stockton, CA 95219Off Market
- $531,3002 bd2 ba1.5k sqft4238 Pinehurst Cir, Stockton, CA 95219Off Market
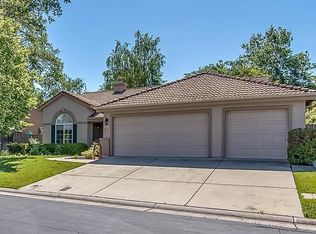
- $685,0003 bd3 ba1.9k sqft4243 Pinehurst Cir, Stockton, CA 95219Sold
- $585,9003 bd2 ba1.5k sqft4241 Pinehurst Cir, Stockton, CA 95219Off Market
- $666,5003 bd2 ba1.7k sqft4234 Pinehurst Cir, Stockton, CA 95219Off Market
- $569,6003 bd3 ba1.9k sqft4247 Pinehurst Cir, Stockton, CA 95219Off Market
Nearby schools
GreatSchools rating
- 8/10Brookside SchoolGrades: K-8Distance: 0.2 mi
- 7/10Lincoln High SchoolGrades: 9-12Distance: 2.7 mi
Get a cash offer in 3 minutes
Find out how much your home could sell for in as little as 3 minutes with a no-obligation cash offer.
Estimated market value
$640,700
Get a cash offer in 3 minutes
Find out how much your home could sell for in as little as 3 minutes with a no-obligation cash offer.
Estimated market value
$640,700
- California
- San Joaquin County
- Stockton
- 95219
- Brookside
- 4242 Pinehurst Cir
