Set on one of Les Jardins most coveted streets in the private school corridor, this newly completed visionary estate reflects a timeless pairing of craftsmanship and modern refinement. 5 bedrooms, 5.5 bathrooms and 5,528 SF of thoughtfully designed living space on a sweeping 0.41 AC corner lot. Designed for both grand entertaining and intimate living, the home's fluid layout and soaring volume is anchored by a striking formal living room, where glass doors erase the boundary between indoors and out. The dining room and chef's kitchen, both equally breathtaking, extend this effortless openness, blending refinement with functionality. High quality construction by KE Homes with interiors by J Collins Interiors is in every moment and detail. The first floor features a luxurious primary suite, an ensuite secondary bedroom, open-concept kitchen, living and dining spaces and a secluded casual living area for relaxed evenings at home. The chef’s kitchen is a true culinary dream featuring sleek custom cabinetry, Wolf and Sub-Zero appliances and a spacious island. Upstairs, enjoy an oversized game room with wet bar flanked by three additional ensuite bedrooms. Enjoy modern luxuries including the dual utility rooms, one on each floor, and the large 3-car garage. Beyond the interiors, the glistening pool and covered outdoor living area are surrounded by layered landscaping. Perfectly blending modern luxury with timeless elegance, 4242 Reaumur Drive is truly a masterpiece of design and function.
Sold
Price Unknown
4242 Reaumur Dr, Dallas, TX 75229
5beds
5,528sqft
Single Family Residence
Built in 2025
0.41 Acres Lot
$3,957,200 Zestimate®
$--/sqft
$-- Estimated rent
Home value
$3,957,200
$3.60M - $4.35M
Not available
Zestimate® history
Owner options
List your home for rent
Find your next renter with Zillow Rental Manager. Plus, with online applications, you can quickly screen prospective tenants – for free.
Refinance and save
Refinancing to a lower rate could help reduce your monthly payments and save thousands over the life of the loan.
Explore your selling options
Work with a Zillow partner agent
Leverage their expertise and Zillow's premium Showcase listings to get your home seen by more buyers.
Get startedList with your own agent
Get your home in front of millions of buyers by listing it on Zillow.
Learn how to do itSell it yourself
Take full control of how buyers see your home on Zillow by listing For Sale by Owner (FSBO).
List your homeWhat's special
Soaring volumeWet barCoveted streetsOversized game roomOpen-concept kitchenSleek custom cabinetryLuxurious primary suite
Zillow last checked:
Listing updated:
Listed by:
Emily Hill 0575690 214-563-0017,
Compass RE Texas, LLC. 214-814-8100
Bought with:
Anne Lasko
Compass RE Texas, LLC
Source: NTREIS,MLS#: 21076365
Facts & features
Interior
Bedrooms & bathrooms
- Bedrooms: 5
- Bathrooms: 6
- Full bathrooms: 5
- 1/2 bathrooms: 1
Primary bedroom
- Features: Closet Cabinetry, Ceiling Fan(s), En Suite Bathroom, Walk-In Closet(s)
- Level: First
- Dimensions: 17 x 16
Bedroom
- Features: En Suite Bathroom, Walk-In Closet(s)
- Level: First
- Dimensions: 15 x 14
Bedroom
- Features: Ceiling Fan(s), En Suite Bathroom, Walk-In Closet(s)
- Level: Second
- Dimensions: 15 x 13
Bedroom
- Features: Ceiling Fan(s), En Suite Bathroom, Walk-In Closet(s)
- Level: Second
- Dimensions: 15 x 15
Bedroom
- Features: Ceiling Fan(s), En Suite Bathroom, Walk-In Closet(s)
- Level: Second
- Dimensions: 15 x 13
Primary bathroom
- Features: Built-in Features, Closet Cabinetry, Dual Sinks, En Suite Bathroom, Garden Tub/Roman Tub, Linen Closet
- Level: First
- Dimensions: 18 x 11
Den
- Level: First
- Dimensions: 17 x 17
Family room
- Features: Fireplace
- Level: First
- Dimensions: 22 x 21
Half bath
- Level: First
- Dimensions: 8 x 6
Kitchen
- Features: Built-in Features, Butler's Pantry, Eat-in Kitchen, Kitchen Island, Pantry, Pot Filler, Walk-In Pantry
- Level: First
- Dimensions: 19 x 15
Living room
- Level: First
- Dimensions: 20 x 14
Mud room
- Level: First
- Dimensions: 12 x 7
Office
- Features: Built-in Features
- Level: First
- Dimensions: 14 x 13
Utility room
- Features: Built-in Features, Linen Closet, Utility Sink
- Level: First
- Dimensions: 13 x 9
Heating
- Central
Cooling
- Central Air
Appliances
- Included: Some Gas Appliances, Built-In Refrigerator, Double Oven, Dishwasher, Disposal, Microwave, Plumbed For Gas, Range, Some Commercial Grade, Vented Exhaust Fan, Wine Cooler
Features
- Built-in Features, Decorative/Designer Lighting Fixtures, Eat-in Kitchen, High Speed Internet, Kitchen Island, Open Floorplan, Pantry, Cable TV, Walk-In Closet(s), Wired for Sound
- Flooring: Terrazzo, Wood
- Has basement: No
- Number of fireplaces: 1
- Fireplace features: Gas, Great Room
Interior area
- Total interior livable area: 5,528 sqft
Property
Parking
- Total spaces: 3
- Parking features: Driveway, Epoxy Flooring, Garage, Garage Door Opener
- Attached garage spaces: 3
- Has uncovered spaces: Yes
Features
- Levels: Two
- Stories: 2
- Patio & porch: Covered
- Exterior features: Built-in Barbecue, Barbecue, Gas Grill, Lighting, Outdoor Kitchen, Outdoor Living Area, Rain Gutters
- Pool features: Gunite, In Ground, Pool, Pool/Spa Combo
- Fencing: Wood
Lot
- Size: 0.41 Acres
- Dimensions: 130 x 140
- Features: Corner Lot, Interior Lot, Landscaped
Details
- Parcel number: 00000416785000000
Construction
Type & style
- Home type: SingleFamily
- Architectural style: Contemporary/Modern,Detached
- Property subtype: Single Family Residence
Materials
- Brick
- Foundation: Pillar/Post/Pier
- Roof: Metal
Condition
- New construction: Yes
- Year built: 2025
Utilities & green energy
- Sewer: Public Sewer
- Water: Public
- Utilities for property: Sewer Available, Water Available, Cable Available
Community & HOA
Community
- Features: Curbs
- Security: Prewired, Security System, Carbon Monoxide Detector(s)
- Subdivision: Les Jardines Add
HOA
- Has HOA: No
Location
- Region: Dallas
Financial & listing details
- Tax assessed value: $2,087,780
- Annual tax amount: $46,489
- Date on market: 10/3/2025
- Cumulative days on market: 65 days
- Listing terms: Cash,Conventional,Other
- Road surface type: Asphalt
Price history
| Date | Event | Price |
|---|---|---|
| 11/5/2025 | Sold | -- |
Source: NTREIS #21076365 Report a problem | ||
| 10/19/2025 | Pending sale | $3,995,000$723/sqft |
Source: NTREIS #21076365 Report a problem | ||
| 10/10/2025 | Contingent | $3,995,000$723/sqft |
Source: NTREIS #21076365 Report a problem | ||
| 10/3/2025 | Listed for sale | $3,995,000$723/sqft |
Source: NTREIS #21076365 Report a problem | ||
| 9/23/2025 | Listing removed | $3,995,000$723/sqft |
Source: NTREIS #21002742 Report a problem | ||
| 9/4/2025 | Price change | $3,995,000-3.7%$723/sqft |
Source: NTREIS #21002742 Report a problem | ||
| 7/25/2025 | Listed for sale | $4,150,000$751/sqft |
Source: NTREIS #21002742 Report a problem | ||
Public tax history
| Year | Property taxes | Tax assessment |
|---|---|---|
| 2025 | $46,489 +91.9% | $2,087,780 +92.6% |
| 2024 | $24,225 +216.8% | $1,083,870 +23.3% |
| 2023 | $7,646 -26.6% | $878,960 |
| 2022 | $10,410 +3.1% | $878,960 +15.1% |
| 2021 | $10,098 +5.2% | $763,590 +15.1% |
| 2020 | $9,602 -0.2% | $663,270 |
| 2019 | $9,619 +4.2% | $663,270 +9% |
| 2018 | $9,232 +5.8% | $608,770 +9.8% |
| 2017 | $8,727 +2.2% | $554,280 |
| 2016 | $8,541 +8.3% | $554,280 +10.7% |
| 2015 | $7,886 | $500,590 +18.5% |
| 2014 | $7,886 | $422,380 |
| 2013 | -- | -- |
| 2012 | -- | -- |
| 2011 | -- | -- |
| 2010 | -- | -- |
| 2009 | -- | -- |
| 2008 | -- | -- |
| 2007 | -- | -- |
| 2005 | -- | -- |
| 2004 | -- | -- |
| 2003 | -- | -- |
| 2002 | -- | -- |
| 2001 | -- | -- |
Find assessor info on the county website
Neighborhood: 75229
Nearby homes
- $917,1004 bd3 ba2.5k sqft4208 Reaumur Dr, Dallas, TX 75229Off Market
- $857,0003 bd2 ba2.6k sqft4207 Reaumur Dr, Dallas, TX 75229Off Market
- $1,051,6004 bd3 ba2.7k sqft4211 Beaver Brook Pl, Dallas, TX 75229Off Market
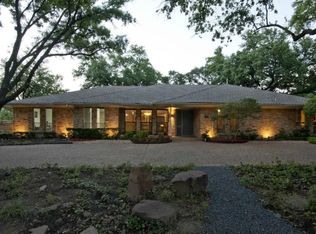
- $1,401,6005 bd3 ba3.5k sqft4214 Reaumur Dr, Dallas, TX 75229Off Market
- $--4 bd3 ba2.6k sqft4217 Beaver Brook Pl, Dallas, TX 75229Sold
- $1,817,9000.38 acres4179 Beaver Brook Ln, Dallas, TX 75229Off Market
- $--0.38 acres4179 Beaver Brook Ln LOT 12, Dallas, TX 75229Off Market
- $1,411,8004 bd4 ba3.2k sqft10659 Midway Rd, Dallas, TX 75229Off Market
Nearby schools
GreatSchools rating
- 8/10Harry C Withers Elementary SchoolGrades: PK-6Distance: 0.9 mi
- 6/10Ewell D Walker Middle SchoolGrades: 7-8Distance: 2.5 mi
- 4/10W T White High SchoolGrades: 9-12Distance: 1.7 mi
Schools provided by the listing agent
- Elementary: Withers
- Middle: Walker
- High: White
- District: Dallas ISD
Source: NTREIS. This data may not be complete. We recommend contacting the local school district to confirm school assignments for this home.
Get a cash offer in 3 minutes
Find out how much your home could sell for in as little as 3 minutes with a no-obligation cash offer.
Estimated market value
$3,957,200
Get a cash offer in 3 minutes
Find out how much your home could sell for in as little as 3 minutes with a no-obligation cash offer.
Estimated market value
$3,957,200
- Texas
- Dallas County
- Dallas
- 75229
- 4242 Reaumur Dr
