This condo went under contract just days after the first open house. Come see why! Although the first buyer did not close, let their loss be Your gain! See why there are so few homes available in this well-maintained community with tree lined sidewalks! This is not the regular congested squeezed in feeling you get with most condominium complexes! Come see the uniqueness of your two-car tandem garage with built in cabinets, your kitchen with new laminate plank flooring and newer stainless-steel appliances and even a new kitchen sink! Look out your large, picturesque window in the living room or sit by your fireplace. Enjoy an early morning cup of coffee on your covered patio!
There are three bedrooms and two full baths. Your master bedroom has a five-piece bath with a soaking tub, linen closet and a larger walk-in closet. Your new condo has new laminate plank floors, new carpet, new paint and yes, even a new kitchen sink! A park is just north of this condominium complex, and You are about a mile from an entrance to the walking and bike trails of Cherry Creek Reservoir Park! If You want a beautiful place inside AND out to call home THIS IS IT!
Sold for $425,000
$425,000
4242 S Blackhawk Circle #4B, Aurora, CO 80014
3beds
1,492sqft
Condominium
Built in 2000
-- sqft lot
$381,000 Zestimate®
$285/sqft
$2,237 Estimated rent
Home value
$381,000
$362,000 - $400,000
$2,237/mo
Zestimate® history
Owner options
List your home for rent
$2,237/mo
Rent Zestimate®
Find your next renter with Zillow Rental Manager. Plus, with online applications, you can quickly screen prospective tenants – for free.
$2,237/mo
Rent Zestimate®
Refinance and save
$2,331/mo
Est. payment
Refinancing to a lower rate could help reduce your monthly payments and save thousands over the life of the loan.
$2,331/mo
Est. payment
Explore your selling options
Work with a Zillow partner agent
Leverage their expertise and Zillow's premium Showcase listings to get your home seen by more buyers.
Get startedList with your own agent
Get your home in front of millions of buyers by listing it on Zillow.
Learn how to do itSell it yourself
Take full control of how buyers see your home on Zillow by listing For Sale by Owner (FSBO).
List your homeWhat's special
New condoNew kitchen sinkLinen closetNew carpetSoaking tubBuilt in cabinetsNew laminate plank floors
Zillow last checked:
Listing updated:
Listed by:
Barry Case 720-589-5014 barryjudec@gmail.com,
HomeSmart Realty
Bought with:
Robin Wood, 040025976
Robin Wood Realty
Source: REcolorado as distributed by MLS GRID,MLS#: 5651091
Facts & features
Interior
Bedrooms & bathrooms
- Bedrooms: 3
- Bathrooms: 2
- Full bathrooms: 2
- Main level bathrooms: 2
- Main level bedrooms: 3
Bedroom
- Description: Master Bedrrom
- Level: Main
- Area: 204.4 Square Feet
- Dimensions: 14 x 14.6
Bedroom
- Description: Secondary Bedroom
- Level: Main
- Area: 126 Square Feet
- Dimensions: 10 x 12.6
Bedroom
- Description: Third Bedroom
- Level: Main
- Area: 109.44 Square Feet
- Dimensions: 9.6 x 11.4
Primary bathroom
- Description: 5 Piece Bath
- Level: Main
Bathroom
- Level: Main
Dining room
- Level: Main
Dining room
- Level: Main
Kitchen
- Level: Main
Living room
- Level: Main
Heating
- Forced Air
Cooling
- Central Air
Appliances
- Included: Dishwasher, Disposal, Dryer, Microwave, Oven, Refrigerator, Self Cleaning Oven, Washer
- Laundry: Laundry Closet
Features
- Five Piece Bath, Kitchen Island, No Stairs, Pantry, Walk-In Closet(s)
- Flooring: Carpet, Laminate
- Windows: Double Pane Windows
- Has basement: No
- Number of fireplaces: 1
- Fireplace features: Gas, Living Room
- Common walls with other units/homes: End Unit
Interior area
- Total structure area: 1,492
- Total interior livable area: 1,492 sqft
- Finished area above ground: 1,492
Property
Parking
- Total spaces: 2
- Parking features: Concrete, Insulated Garage, Tandem
- Attached garage spaces: 2
Features
- Levels: One
- Stories: 1
- Entry location: Ground
- Patio & porch: Covered, Front Porch, Patio
Lot
- Features: Corner Lot, Cul-De-Sac
Details
- Parcel number: 034088504
- Special conditions: Standard
Construction
Type & style
- Home type: Condo
- Property subtype: Condominium
- Attached to another structure: Yes
Materials
- Brick, Wood Siding
Condition
- Updated/Remodeled
- Year built: 2000
Utilities & green energy
- Water: Public
- Utilities for property: Cable Available, Electricity Connected, Natural Gas Connected, Phone Available
Community & HOA
Community
- Subdivision: Avalon
HOA
- Has HOA: Yes
- Services included: Insurance, Maintenance Grounds, Snow Removal, Trash
- HOA fee: $350 monthly
- HOA name: 5150 Community Management
- HOA phone: 720-961-5150
Location
- Region: Aurora
Financial & listing details
- Price per square foot: $285/sqft
- Tax assessed value: $411,800
- Annual tax amount: $1,536
- Date on market: 11/11/2023
- Listing terms: Cash,Conventional,FHA,VA Loan
- Exclusions: None
- Ownership: Individual
- Electric utility on property: Yes
Price history
| Date | Event | Price |
|---|---|---|
| 1/12/2024 | Sold | $425,000+0.5%$285/sqft |
Source:  REcolorado as distributed by MLS GRID #5651091 Report a problem REcolorado as distributed by MLS GRID #5651091 Report a problem | ||
| 12/16/2023 | Pending sale | $423,000$284/sqft |
Source: REcolorado as distributed by MLS GRID #5651091 Report a problem | ||
| 12/8/2023 | Listed for sale | $423,000$284/sqft |
Source: REcolorado as distributed by MLS GRID #5651091 Report a problem | ||
| 11/14/2023 | Pending sale | $423,000$284/sqft |
Source: REcolorado as distributed by MLS GRID #5651091 Report a problem | ||
| 11/11/2023 | Listed for sale | $423,000+76.3%$284/sqft |
Source: REcolorado as distributed by MLS GRID #5651091 Report a problem | ||
| 10/30/2015 | Sold | $240,000+35.1%$161/sqft |
Source: Public Record Report a problem | ||
| 5/26/2000 | Sold | $177,672$119/sqft |
Source: Public Record Report a problem | ||
Public tax history
| Year | Property taxes | Tax assessment |
|---|---|---|
| 2025 | $2,097 +13.3% | $25,738 -3.2% |
| 2024 | $1,850 +20.5% | $26,579 -13% |
| 2023 | $1,536 -0.6% | $30,558 +45.1% |
| 2022 | $1,545 | $21,058 -2.8% |
| 2021 | -- | $21,665 +3% |
| 2020 | $1,520 +16.3% | $21,028 |
| 2019 | $1,307 | $21,028 +19.4% |
| 2018 | $1,307 +1.5% | $17,618 |
| 2017 | $1,288 | $17,618 +29.4% |
| 2016 | -- | $13,620 |
| 2015 | -- | $13,620 +42.2% |
| 2014 | $1,010 +26% | $9,576 -30.9% |
| 2013 | $802 | $13,860 |
| 2012 | -- | $13,860 |
| 2011 | $1,121 +2.8% | $13,860 -3.5% |
| 2010 | $1,091 -6.4% | $14,360 |
| 2009 | $1,165 | $14,360 -5.3% |
| 2008 | -- | $15,156 |
| 2007 | -- | $15,156 +0.3% |
| 2006 | -- | $15,116 |
| 2005 | -- | $15,116 -7.4% |
| 2002 | $1,209 +68.7% | $16,330 +77.9% |
| 2001 | $717 | $9,180 |
Find assessor info on the county website
Neighborhood: Meadow Hills
Nearby homes
- $366,7003 bd2 ba1.5k sqft4242 S Blackhawk Cir UNIT 4A, Aurora, CO 80014Off Market

- $337,6002 bd2 ba1.4k sqft4242 S Blackhawk Cir UNIT 4C, Aurora, CO 80014Off Market
- $371,6002 bd2 ba1.4k sqft4242 S Blackhawk Cir UNIT 4E, Aurora, CO 80014Off Market
- $382,5003 bd2 ba1.5k sqft4242 S Blackhawk Cir UNIT 4F, Aurora, CO 80014Off Market
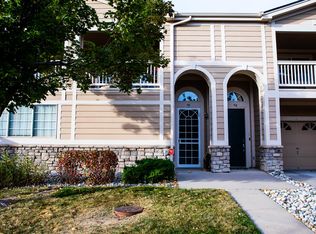
- $355,2002 bd2 ba1.5k sqft4242 S Blackhawk Cir UNIT 4G, Aurora, CO 80014Off Market
- $366,7002 bd2 ba1.5k sqft4242 S Blackhawk Cir UNIT 4H, Aurora, CO 80014Off Market
- $370,6002 bd2 ba1.2k sqft4242 S Blackhawk Cir UNIT 4D, Aurora, CO 80014Off Market
- $400,0003 bd2 ba1.5k sqft4251 S Blackhawk Cir UNIT 3A, Aurora, CO 80014Sold
Nearby schools
GreatSchools rating
- 5/10Polton Community Elementary SchoolGrades: PK-5Distance: 2.3 mi
- 3/10Prairie Middle SchoolGrades: 6-8Distance: 3.1 mi
- 6/10Overland High SchoolGrades: 9-12Distance: 3.1 mi
Schools provided by the listing agent
- Elementary: Polton
- Middle: Prairie
- High: Overland
- District: Cherry Creek 5
Source: REcolorado as distributed by MLS GRID. This data may not be complete. We recommend contacting the local school district to confirm school assignments for this home.
Get a cash offer in 3 minutes
Find out how much your home could sell for in as little as 3 minutes with a no-obligation cash offer.
Estimated market value
$381,000
Get a cash offer in 3 minutes
Find out how much your home could sell for in as little as 3 minutes with a no-obligation cash offer.
Estimated market value
$381,000
- Colorado
- Arapahoe County
- Aurora
- 80014
- Meadow Hills
- 4242 S Blackhawk Circle Unit 4B
Nearby cities
Nearby neighborhoods
Nearby zip codes
Other Aurora Topics
