We were within 48 hours of closing and the Buyers loan ultimately got rejected, it is a long story but could by your lucky day! Absolutely Charming! Welcome to this beautifully remodeled home nestled in the sought-after Highpoint neighborhood. The kitchen boasts contemporary slab granite counters, complemented by a suite of modern stainless-steel appliances including a built-in microwave, range, and refrigerator. Enjoy ample storage space with an array of chic white cabinets featuring designer handles, a pantry, and vaulted ceilings. The large eat-in area offers many dining options . Experience the convenience of modern, high-quality vinyl plank flooring on both the main and lower levels. A welcoming living room with custom built in shelving and mantle. Upstairs, discover three generously sized bedrooms alongside a tastefully remodeled full bathroom. The air-conditioning unit, installed in 2020 along with the wood burning fireplace ensure comfort year-round. Outside, the well-maintained yard showcases a nice lawn, flower beds, and raised gardening beds, offering a serene oasis for relaxation and enjoyment. This home is ideally located near Quincy Reservoir, Cherry Creek State Park, shopping, dining, and falls within the highly acclaimed Cherry Creek School District.
Sold for $451,500
$451,500
4242 S Gibralter Street, Aurora, CO 80013
3beds
1,230sqft
Single Family Residence
Built in 1983
4,487 Square Feet Lot
$442,800 Zestimate®
$367/sqft
$2,611 Estimated rent
Home value
$442,800
$421,000 - $465,000
$2,611/mo
Zestimate® history
Owner options
List your home for rent
$2,611/mo
Rent Zestimate®
Find your next renter with Zillow Rental Manager. Plus, with online applications, you can quickly screen prospective tenants – for free.
$2,611/mo
Rent Zestimate®
Refinance and save
$2,609/mo
Est. payment
Refinancing to a lower rate could help reduce your monthly payments and save thousands over the life of the loan.
$2,609/mo
Est. payment
Explore your selling options
Work with a Zillow partner agent
Leverage their expertise and Zillow's premium Showcase listings to get your home seen by more buyers.
Get startedList with your own agent
Get your home in front of millions of buyers by listing it on Zillow.
Learn how to do itSell it yourself
Take full control of how buyers see your home on Zillow by listing For Sale by Owner (FSBO).
List your homeWhat's special
Modern stainless-steel appliancesHigh-quality vinyl plank flooringLarge eat-in areaAmple storage spaceContemporary slab granite countersNice lawnCustom built in shelving
Zillow last checked:
Listing updated:
Listed by:
T.J. Gordon 303-507-8170 tj.gordon@compass.com,
Compass - Denver
Bought with:
Kerry Taylor, 100077478
Kerry Taylor
Source: REcolorado as distributed by MLS GRID,MLS#: 8554966
Facts & features
Interior
Bedrooms & bathrooms
- Bedrooms: 3
- Bathrooms: 2
- Full bathrooms: 1
- 1/2 bathrooms: 1
- Main level bathrooms: 1
Primary bedroom
- Description: Nice Bright Primary Bedroom With A Walk-In Closet
- Level: Upper
Bedroom
- Description: Bedroom Or Home Office
- Level: Upper
Bedroom
- Description: Bedroom Or Home Office
- Level: Upper
Bathroom
- Description: Convenient Main Floor Powder Room
- Level: Main
Bathroom
- Description: Beautiful Upgraded Full Bath
- Level: Upper
Family room
- Description: Family/Media Room, Sliding Door To Back Yard
- Level: Lower
Kitchen
- Description: Very Nicely Upgraded Kitchen
- Level: Main
Living room
- Description: Fireplace And Built In Shelving
- Level: Main
Heating
- Forced Air
Cooling
- Central Air
Appliances
- Included: Dishwasher, Microwave, Oven, Range, Refrigerator
- Laundry: In Unit
Features
- Eat-in Kitchen, Granite Counters, High Ceilings
- Windows: Window Coverings
- Has basement: No
- Number of fireplaces: 1
- Fireplace features: Wood Burning
Interior area
- Total structure area: 1,230
- Total interior livable area: 1,230 sqft
- Finished area above ground: 1,230
Property
Parking
- Total spaces: 2
- Parking features: Concrete
- Attached garage spaces: 2
Features
- Levels: Tri-Level
- Patio & porch: Patio
- Exterior features: Garden, Private Yard
- Fencing: Full
Lot
- Size: 4,487 Square Feet
Details
- Parcel number: 032348003
- Special conditions: Standard
Construction
Type & style
- Home type: SingleFamily
- Architectural style: Traditional
- Property subtype: Single Family Residence
Materials
- Brick, Wood Siding
- Foundation: Slab
- Roof: Composition
Condition
- Updated/Remodeled
- Year built: 1983
Utilities & green energy
- Electric: 110V, 220 Volts
- Sewer: Public Sewer
- Water: Public
- Utilities for property: Cable Available, Electricity Connected, Natural Gas Connected
Community & HOA
Community
- Security: Smart Locks
- Subdivision: Highpoint
HOA
- Has HOA: No
Location
- Region: Aurora
Financial & listing details
- Price per square foot: $367/sqft
- Tax assessed value: $460,000
- Annual tax amount: $1,735
- Date on market: 10/13/2023
- Listing terms: Cash,Conventional,FHA
- Exclusions: Washer, Dryer,
- Ownership: Individual
- Electric utility on property: Yes
- Road surface type: Paved
Price history
| Date | Event | Price |
|---|---|---|
| 3/12/2024 | Sold | $451,500+1.9%$367/sqft |
Source:  REcolorado as distributed by MLS GRID #8554966 Report a problem REcolorado as distributed by MLS GRID #8554966 Report a problem | ||
| 2/11/2024 | Pending sale | $443,000$360/sqft |
Source: REcolorado as distributed by MLS GRID #8554966 Report a problem | ||
| 2/7/2024 | Listed for sale | $443,000$360/sqft |
Source: REcolorado as distributed by MLS GRID #8554966 Report a problem | ||
| 12/9/2023 | Pending sale | $443,000$360/sqft |
Source: REcolorado as distributed by MLS GRID #8554966 Report a problem | ||
| 11/30/2023 | Listed for sale | $443,000$360/sqft |
Source: REcolorado as distributed by MLS GRID #8554966 Report a problem | ||
| 10/24/2023 | Pending sale | $443,000$360/sqft |
Source: REcolorado as distributed by MLS GRID #8554966 Report a problem | ||
| 10/13/2023 | Listed for sale | $443,000+32.2%$360/sqft |
Source: REcolorado as distributed by MLS GRID #8554966 Report a problem | ||
| 10/31/2019 | Sold | $335,000-1.5%$272/sqft |
Source: Public Record Report a problem | ||
| 8/11/2019 | Listed for sale | $339,950+376.9%$276/sqft |
Source: ALPHA 1 INTERNATIONAL INC #3990422 Report a problem | ||
| 6/13/2015 | Listing removed | $1,500$1/sqft |
Source: Zillow Rental Network Report a problem | ||
| 5/20/2015 | Listed for rent | $1,500$1/sqft |
Source: Zillow Rental Network Report a problem | ||
| 10/8/1993 | Sold | $71,280$58/sqft |
Source: Public Record Report a problem | ||
Public tax history
| Year | Property taxes | Tax assessment |
|---|---|---|
| 2025 | $2,421 +13.4% | $28,750 -6.8% |
| 2024 | $2,135 +23% | $30,860 -11.5% |
| 2023 | $1,735 -0.6% | $34,880 +45.6% |
| 2022 | $1,746 | $23,957 -2.8% |
| 2021 | -- | $24,646 +14.2% |
| 2020 | $1,549 +14.9% | $21,572 |
| 2019 | $1,348 | $21,572 +18% |
| 2018 | $1,348 +1.5% | $18,281 |
| 2017 | $1,328 | $18,281 +34.3% |
| 2016 | -- | $13,612 |
| 2015 | -- | $13,612 +31.3% |
| 2014 | $1,004 +16.4% | $10,364 -9.1% |
| 2013 | $863 | $11,400 |
| 2012 | -- | $11,400 |
| 2011 | $815 +2.7% | $11,400 +8.6% |
| 2010 | $793 -26.1% | $10,500 |
| 2009 | $1,074 | $10,500 -25.3% |
| 2008 | -- | $14,050 |
| 2007 | -- | $14,050 +0.7% |
| 2006 | -- | $13,953 |
| 2005 | -- | $13,953 +2.5% |
| 2002 | $1,003 +19.2% | $13,610 +25.7% |
| 2001 | $841 | $10,830 |
Find assessor info on the county website
Neighborhood: Ridgeview Glen
Nearby homes
- $439,9004 bd2 ba1.5k sqft4246 S Gibralter St, Aurora, CO 80013Off Market

- $410,0003 bd1 ba1.2k sqft4234 S Gibralter St, Aurora, CO 80013Off Market

- $418,8003 bd2 ba1.2k sqft4244 S Gibralter St, Aurora, CO 80013Off Market
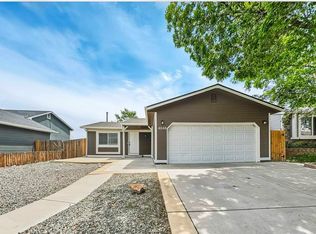
- $447,4003 bd2 ba1.6k sqft4243 S Gibralter St, Aurora, CO 80013Off Market
- $435,0003 bd1 ba1.1k sqft4233 S Gibralter St, Aurora, CO 80013Sold
- $415,0003 bd2 ba1.2k sqft4231 S Gibraltar St, Aurora, CO 80013Sold
- $401,4002 bd2 ba808 sqft19951 E Purdue Pl, Aurora, CO 80013Off Market
- $---- bd-- ba-- sqft4223 S Gibraltar St, Aurora, CO 80013Off Market
Nearby schools
GreatSchools rating
- 4/10Sunrise Elementary SchoolGrades: PK-5Distance: 0.3 mi
- 5/10Horizon Middle SchoolGrades: 6-8Distance: 0.9 mi
- 5/10Smoky Hill High SchoolGrades: 9-12Distance: 2.4 mi
Schools provided by the listing agent
- Elementary: Sunrise
- Middle: Horizon
- High: Eaglecrest
- District: Cherry Creek 5
Source: REcolorado as distributed by MLS GRID. This data may not be complete. We recommend contacting the local school district to confirm school assignments for this home.
Get a cash offer in 3 minutes
Find out how much your home could sell for in as little as 3 minutes with a no-obligation cash offer.
Estimated market value
$442,800
Get a cash offer in 3 minutes
Find out how much your home could sell for in as little as 3 minutes with a no-obligation cash offer.
Estimated market value
$442,800
- Colorado
- Arapahoe County
- Aurora
- 80013
- Ridgeview Glen
- 4242 S Gibralter Street
Nearby cities
Nearby neighborhoods
Nearby zip codes
Other Aurora Topics
