In the charming Crane Landing neighborhood, this stunning Livorno model is a perfect blend of elegance, functionality, & modern living. This luxurious one-story home boasts a spacious three-car garage, ideal for vehicles, extra storage, or even a golf cart. the Livorno — an extraordinary single-story home that blends timeless elegance with modern comfort. This exceptional layout boasts soaring 10’ ceilings throughout, creating an open, airy feel from the moment you arrive. Step through the covered entryway into a stunning foyer, where you’ll be greeted by a Den with double French doors—perfect for a home office or study—& d a formal dining room that sets the stage for memorable gatherings. At the heart of the home is the gourmet kitchen option, complete with granite countertops, a line of stainless steel appliances including a built-in wall oven and cooktop, a large island, and a breakfast nook. This culinary space flows seamlessly into the spacious great room, which features abundant natural light—perfect for both everyday living and entertaining.The luxurious primary suite offers a private retreat with two walk-in closets, dual sinks, an oversized shower, and a separate soaking tub. Bedrooms 2, 3, and 4 are generously sized, providing comfort, privacy, and ample storage, while two additional bathrooms ensure convenience for family and guests.Step outside to enjoy the large screened-in lanai, perfect for relaxing or hosting gatherings while embracing Florida’s indoor-outdoor lifestyle. This home also includes hurricane shutters, architectural shingles, and is backed by a full builder warranty for peace of mind.Smart Home features—including a Ring Video Doorbell, Smart Thermostat, Keyless Entry Smart Door Lock, and Deako Switches—add modern convenience and enhanced security.The Livorno isn’t just a home; it’s a lifestyle statement. Don’t miss your chance to own this perfect blend of design, functionality, and luxury—schedule your private tour today!
Sold for $610,200
$610,200
4242 SW Muncie Street, Port St Lucie, FL 34953
4beds
3,130sqft
Single Family Residence
Built in 2026
10,000 Square Feet Lot
$602,000 Zestimate®
$195/sqft
$3,521 Estimated rent
Home value
$602,000
$542,000 - $668,000
$3,521/mo
Zestimate® history
Owner options
List your home for rent
$3,521/mo
Rent Zestimate®
Find your next renter with Zillow Rental Manager. Plus, with online applications, you can quickly screen prospective tenants – for free.
$3,521/mo
Rent Zestimate®
Refinance and save
$4,339/mo
Est. payment
Refinancing to a lower rate could help reduce your monthly payments and save thousands over the life of the loan.
$4,339/mo
Est. payment
Explore your selling options
Work with a Zillow partner agent
Leverage their expertise and Zillow's premium Showcase listings to get your home seen by more buyers.
Get startedList with your own agent
Get your home in front of millions of buyers by listing it on Zillow.
Learn how to do itSell it yourself
Take full control of how buyers see your home on Zillow by listing For Sale by Owner (FSBO).
List your homeWhat's special
Zillow last checked:
Listing updated:
Listed by:
Brian Acri 321-234-3715,
New Home Star Florida LLC
Bought with:
NON-MLS MEMBER
MAR NON MLS MEMBER
Source: BeachesMLS,MLS#: F10492285 Originating MLS: BeachesMLS
Originating MLS: BeachesMLSFacts & features
Interior
Bedrooms & bathrooms
- Bedrooms: 4
- Bathrooms: 3
- Full bathrooms: 3
- Main level bathrooms: 3
- Main level bedrooms: 4
Primary bedroom
- Level: First
- Area: 436.24
- Dimensions: 14 X 31.16
Bedroom 2
- Level: First
- Area: 178.13
- Dimensions: 12.58 X 14.16
Bedroom 3
- Level: First
- Area: 178.13
- Dimensions: 12.58 X 14.16
Bedroom 4
- Level: First
- Area: 122.74
- Dimensions: 11.25 X 10.91
Kitchen
- Level: First
- Area: 198.04
- Dimensions: 21.41 X 9.25
Living room
- Level: First
- Area: 455.84
- Dimensions: 25.58 X 17.82
Other
- Level: First
- Area: 230.08
- Dimensions: 24.66 X 9.33
Utility room
- Description: RoomDimension: 0'0''x0'0''
- Level: First
Heating
- Central, Electric
Cooling
- Central Air, Electric
Appliances
- Included: Dishwasher, Disposal, Microwave
- Laundry: Washer Hookup, Dryer Hookup
Features
- Breakfast Area, Bathtub, Dining Area, Separate/Formal Dining Room, Dual Sinks, Entrance Foyer, High Ceilings, Kitchen Island, Kitchen/Dining Combo, Main Level Primary, Pantry, Sitting Area in Primary, Soaking Tub, Separate Shower, Walk-In Closet(s)
- Flooring: Carpet, Ceramic Tile
- Doors: French Doors
- Windows: Insulated Windows
Interior area
- Total structure area: 4,126
- Total interior livable area: 3,130 sqft
Property
Parking
- Total spaces: 3
- Parking features: Attached, Driveway, Garage, Garage Door Opener
- Attached garage spaces: 3
- Has uncovered spaces: Yes
Features
- Levels: One
- Stories: 1
- Entry location: First Floor Entry,Kitchen Island,Foyer Entry,Frenc
- Patio & porch: Porch, Screened
- Exterior features: Outdoor Living Area, Porch
Lot
- Size: 10,000 Square Feet
- Features: < 1/4 Acre
Details
- Parcel number: 342067503810007
- Zoning: RS-2 PSL
Construction
Type & style
- Home type: SingleFamily
- Property subtype: Single Family Residence
Materials
- Block, Stucco
- Roof: Composition,Shingle
Condition
- New Construction
- New construction: Yes
- Year built: 2026
Details
- Builder model: Livorno
- Builder name: Maronda Homes
Utilities & green energy
- Sewer: Public Sewer
- Water: Public
Community & HOA
Community
- Security: Smoke Detector(s)
- Subdivision: Port St Lucie Sec 36
HOA
- Has HOA: No
- Amenities included: None
Location
- Region: Port Saint Lucie
Financial & listing details
- Price per square foot: $195/sqft
- Tax assessed value: $89,600
- Annual tax amount: $1,022
- Date on market: 3/13/2025
- Cumulative days on market: 152 days
- Listing terms: Cash,Conventional,FHA,VA Loan
Price history
| Date | Event | Price |
|---|---|---|
| 3/5/2026 | Sold | $610,200+288.7%$195/sqft |
Source:  BeachesMLS #F10492285 Report a problem BeachesMLS #F10492285 Report a problem | ||
| 8/12/2024 | Sold | $157,000-10.3%$50/sqft |
Source:  MIAMI #A11563056 Report a problem MIAMI #A11563056 Report a problem | ||
| 7/27/2024 | Pending sale | $175,000$56/sqft |
Source: MIAMI #A11563056 Report a problem | ||
| 5/7/2024 | Price change | $175,000-12.1%$56/sqft |
Source: MIAMI #A11563056 Report a problem | ||
| 4/4/2024 | Listed for sale | $199,000$64/sqft |
Source: MIAMI #A11563056 Report a problem | ||
Public tax history
| Year | Property taxes | Tax assessment |
|---|---|---|
| 2025 | $2,914 +185.2% | $123,100 +564% |
| 2024 | $1,022 +14% | $18,540 +10% |
| 2023 | $896 +5.7% | $16,855 +10% |
| 2022 | $848 +32.8% | $15,323 +10% |
| 2021 | $638 -16.2% | $13,930 +10% |
| 2020 | $762 | $12,664 -46.1% |
| 2019 | $762 +1.3% | $23,500 +25.7% |
| 2018 | $752 +9.5% | $18,700 +30.8% |
| 2017 | $687 +6.3% | $14,300 +17.2% |
| 2016 | $646 +4.8% | $12,200 +8.9% |
| 2015 | $617 +3.3% | $11,200 +56.6% |
| 2014 | $597 | $7,150 +10% |
| 2013 | -- | $6,500 |
| 2012 | -- | $6,500 -18.8% |
| 2011 | -- | $8,000 -4.8% |
| 2010 | -- | $8,400 -38.2% |
| 2009 | -- | $13,600 -43.3% |
| 2008 | -- | $24,000 -50% |
| 2007 | -- | $48,000 -25.9% |
| 2006 | -- | $64,800 +35% |
| 2005 | -- | $48,000 +114.3% |
| 2004 | -- | $22,400 |
| 2003 | -- | -- |
| 2002 | -- | -- |
| 2001 | -- | -- |
| 2000 | -- | -- |
Find assessor info on the county website
Neighborhood: Becker Ridge
Nearby homes
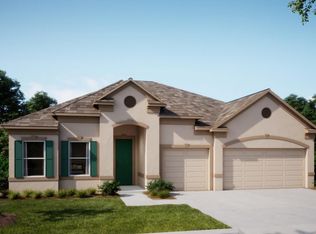
- $583,6004 bd3 ba2.6k sqft4242 SW Muncie St, Port Saint Lucie, FL 34983Off Market
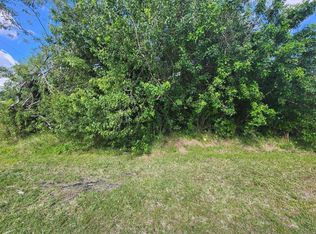
- $145,00010,454 Square Feet4252 SW Muncie St, Port Saint Lucie, FL 34953Sold
- $126,300-- bd-- ba-- sqft4232 SW Muncie St, Port Saint Lucie, FL 34953Off Market
- $124,300-- bd-- ba-- sqft164 SW Exora Ter, Port Saint Lucie, FL 34953Off Market
- $392,2004 bd2 ba2k sqft168 SW Exora Ter, Port Saint Lucie, FL 34953Off Market
- $580,0004 bd3 ba2.2k sqft160 SW Exora Ter, Port Saint Lucie, FL 34953Sold
- $484,6003 bd2 ba2.3k sqft302 SW Nabble Ave, Port Saint Lucie, FL 34953Sold
- $525,0004 bd3 ba2.5k sqft4243 SW Muncie St, Port Saint Lucie, FL 34953Sold
Nearby schools
GreatSchools rating
- 9/10Morningside Elementary SchoolGrades: PK-5Distance: 4.8 mi
- 7/10Southport Middle SchoolGrades: 6-8Distance: 4.3 mi
- 5/10Treasure Coast High SchoolGrades: 9-12Distance: 2.1 mi
Schools provided by the listing agent
- Elementary: Windmill Point
- Middle: Manatee Academy K-8
- High: Treasure Coast
Source: BeachesMLS. This data may not be complete. We recommend contacting the local school district to confirm school assignments for this home.
Get a cash offer in 3 minutes
Find out how much your home could sell for in as little as 3 minutes with a no-obligation cash offer.
Estimated market value
$602,000
Get a cash offer in 3 minutes
Find out how much your home could sell for in as little as 3 minutes with a no-obligation cash offer.
Estimated market value
$602,000
- Florida
- Saint Lucie County
- Port Saint Lucie
- 34953
- Becker Ridge
- 4242 SW Muncie Street
Nearby cities
Nearby neighborhoods
Nearby zip codes
Other Port Saint Lucie Topics
- Apartments for Rent in 34953
- Houses for Sale in 34953
- Houses for Rent in 34953
- 34953 Real Estate
- Port Saint Lucie Condos
- Houses for Sale in Port Saint Lucie
- Newest Listings in Port Saint Lucie
- Port Saint Lucie Home Values
- Port Saint Lucie Real Estate Agents
- Port Saint Lucie Refinance
- Port Saint Lucie Mortgage Rates
