Nestled South of the Boulevard in one of Sherman Oaks’ most sought-after neighborhoods, this light, bright, and beautifully remodeled residence offers the perfect blend of style, comfort, and functionality where every detail has been meticulously crafted with premium finishes and thoughtful upgrades. A charming brick circular driveway with gated entry and dedicated basketball area creates an inviting front approach. Inside, the home features 5 bedrooms and 3 bathrooms, thoughtfully designed for modern living. A formal living room welcomes you with a stunning designer-tiled fireplace, seamlessly flowing into an expansive family room complete with custom built-ins ideal for both everyday living and entertaining. The chef’s kitchen is a true showpiece, outfitted with stainless steel appliances including a 48" Wolf range, Miele dishwasher, large island, custom cabinetry, wine refrigerator and elegant marble countertops. The adjacent formal dining room, enhanced by its own custom built-ins, offers effortless flow for gatherings. French doors from both the kitchen and family room open to a picturesque, park-like backyard featuring a play set, built-in BBQ, and multiple areas for dining and relaxation - perfect for indoor/outdoor California living. The spacious primary suite serves as a private retreat, boasting a spa-like bathroom and a generous walk-in closet. The additional bedrooms are thoughtfully positioned for privacy and functionality. A rare opportunity to own a turnkey home with designer touches in this prime Sherman Oaks location.
Sold for $2,560,050
Listed by: Coldwell Banker Realty • Samantha Forshpan • Contact: 310-990-2143
Bought with: Carolwood Estates
$2,560,050
4242 Saugus Ave, Sherman Oaks, CA 91403
5beds
2,854sqft
Single Family Residence
Built in 1946
9,640 Square Feet Lot
$2,561,500 Zestimate®
$897/sqft
$7,845 Estimated rent
Home value
$2,561,500
$2.33M - $2.82M
$7,845/mo
Zestimate® history
Owner options
List your home for rent
$7,845/mo
Rent Zestimate®
Find your next renter with Zillow Rental Manager. Plus, with online applications, you can quickly screen prospective tenants – for free.
$7,845/mo
Rent Zestimate®
Refinance and save
$16,519/mo
Est. payment
Refinancing to a lower rate could help reduce your monthly payments and save thousands over the life of the loan.
$16,519/mo
Est. payment
Explore your selling options
Work with a Zillow partner agent
Leverage their expertise and Zillow's premium Showcase listings to get your home seen by more buyers.
Get startedList with your own agent
Get your home in front of millions of buyers by listing it on Zillow.
Learn how to do itSell it yourself
Take full control of how buyers see your home on Zillow by listing For Sale by Owner (FSBO).
List your homeWhat's special
Zillow last checked:
Listing updated:
Listed by:
Samantha Forshpan DRE #01923783 310.990.2143,
Coldwell Banker Realty
Bought with:
Heather Boyd, DRE #01836830
Carolwood Estates
Source: CRMLS,MLS#: SR26095261 Originating MLS: California Regional MLS
Originating MLS: California Regional MLSFacts & features
Interior
Bedrooms & bathrooms
- Bedrooms: 5
- Bathrooms: 3
- Full bathrooms: 3
- Main level bathrooms: 3
- Main level bedrooms: 5
Rooms
- Room types: Bedroom, Family Room, Kitchen, Laundry, Living Room, Primary Bathroom, Primary Bedroom, Other, Dining Room
Primary bedroom
- Features: Main Level Primary
Bedroom
- Features: All Bedrooms Down
Bedroom
- Features: Bedroom on Main Level
Bathroom
- Features: Bathtub, Dual Sinks, Enclosed Toilet, Full Bath on Main Level, Remodeled, Soaking Tub, Separate Shower, Tub Shower, Upgraded
Family room
- Features: Separate Family Room
Kitchen
- Features: Kitchen Island, Kitchen/Family Room Combo, Remodeled, Updated Kitchen
Other
- Features: Walk-In Closet(s)
Heating
- Central
Cooling
- Central Air, Dual
Appliances
- Included: 6 Burner Stove, Barbecue, Double Oven, Dishwasher, Free-Standing Range, Freezer, Indoor Grill, Microwave, Refrigerator, Range Hood, Tankless Water Heater
- Laundry: Inside, Laundry Room
Features
- Crown Molding, Separate/Formal Dining Room, Eat-in Kitchen, Open Floorplan, Pantry, Paneling/Wainscoting, Recessed Lighting, Unfurnished, All Bedrooms Down, Bedroom on Main Level, Main Level Primary, Primary Suite, Walk-In Closet(s)
- Flooring: Carpet, Tile, Wood
- Doors: Sliding Doors
- Has fireplace: Yes
- Fireplace features: Living Room, Primary Bedroom
- Common walls with other units/homes: No Common Walls
Interior area
- Total interior livable area: 2,854 sqft
Property
Parking
- Total spaces: 5
- Parking features: Circular Driveway, Door-Single, Driveway, Garage
- Attached garage spaces: 2
- Uncovered spaces: 3
Features
- Levels: One
- Stories: 1
- Entry location: 1
- Patio & porch: Brick
- Exterior features: Barbecue, Lighting, Rain Gutters, Brick Driveway
- Pool features: None
- Spa features: None
- Fencing: Wrought Iron
- Has view: Yes
- View description: Neighborhood
Lot
- Size: 9,640 Square Feet
- Features: Back Yard, Drip Irrigation/Bubblers, Front Yard, Garden, Lawn, Landscaped, Sprinkler System, Yard
Details
- Parcel number: 2277003021
- Special conditions: Standard
Construction
Type & style
- Home type: SingleFamily
- Architectural style: Ranch,Traditional
- Property subtype: Single Family Residence
Materials
- Roof: Composition
Condition
- Turnkey
- New construction: No
- Year built: 1946
Utilities & green energy
- Sewer: Public Sewer
- Water: Public
Community & HOA
Community
- Features: Curbs
- Security: Security System, Smoke Detector(s)
Location
- Region: Sherman Oaks
Financial & listing details
- Price per square foot: $897/sqft
- Tax assessed value: $1,932,369
- Annual tax amount: $23,612
- Date on market: 5/1/2026
- Cumulative days on market: 9 days
- Listing terms: Cash,Cash to New Loan,Conventional,Submit
- Road surface type: Paved
Price history
| Date | Event | Price |
|---|---|---|
| 6/9/2026 | Sold | $2,560,050+9%$897/sqft |
Source:  CRMLS #SR26095261 Report a problem CRMLS #SR26095261 Report a problem | ||
| 5/22/2026 | Pending sale | $2,349,000$823/sqft |
Source: CRMLS #SR26095261 Report a problem | ||
| 5/11/2026 | Contingent | $2,349,000$823/sqft |
Source: CRMLS #SR26095261 Report a problem | ||
| 5/2/2026 | Listed for sale | $2,349,000+41.1%$823/sqft |
Source: CRMLS #SR26095261 Report a problem | ||
| 6/22/2017 | Sold | $1,665,000+4.1%$583/sqft |
Source: Public Record Report a problem | ||
| 5/24/2017 | Pending sale | $1,599,000$560/sqft |
Source: Re/Max Olson Estates #SR17083340 Report a problem | ||
| 5/17/2017 | Listed for sale | $1,599,000+52.3%$560/sqft |
Source: Re/Max Olson Estates #SR17083340 Report a problem | ||
| 6/5/2012 | Sold | $1,050,000-19.2%$368/sqft |
Source:  CSMAOR #12001856 Report a problem CSMAOR #12001856 Report a problem | ||
| 2/7/2012 | Listed for sale | $1,300,000+11.1%$456/sqft |
Source: Thiel Real Estate & Property Management Report a problem | ||
| 6/30/2003 | Sold | $1,170,000+40.1%$410/sqft |
Source: Public Record Report a problem | ||
| 6/15/2000 | Sold | $835,000$293/sqft |
Source: Public Record Report a problem | ||
Public tax history
| Year | Property taxes | Tax assessment |
|---|---|---|
| 2025 | $23,612 +1.5% | $1,932,369 +2% |
| 2024 | $23,262 +2% | $1,894,481 +2% |
| 2023 | $22,811 +4.8% | $1,857,335 +2% |
| 2022 | $21,776 +1.2% | $1,820,918 +2% |
| 2021 | $21,511 -0.7% | $1,785,215 +1% |
| 2020 | $21,662 | $1,766,910 +2% |
| 2019 | $21,662 +4.7% | $1,732,265 +2% |
| 2018 | $20,684 | $1,698,300 +49.4% |
| 2017 | $20,684 +47.7% | $1,136,370 +2% |
| 2016 | $14,008 +2.6% | $1,114,089 +1.5% |
| 2015 | $13,652 +1.1% | $1,097,356 +2% |
| 2014 | $13,498 | $1,075,861 -19.5% |
| 2012 | -- | $1,336,529 +2% |
| 2011 | -- | $1,310,323 +0.8% |
| 2010 | -- | $1,300,531 -0.2% |
| 2009 | -- | $1,303,621 +2% |
| 2008 | -- | $1,278,061 +2% |
| 2007 | -- | $1,253,002 +2% |
| 2006 | -- | $1,228,435 |
| 2005 | -- | $1,228,435 +4% |
| 2004 | -- | $1,180,735 +33.2% |
| 2003 | -- | $886,107 +2% |
| 2002 | -- | $868,734 +31.8% |
| 2000 | -- | $659,000 |
Find assessor info on the county website
Neighborhood: Sherman Oaks
Nearby homes
- $1,715,4004 bd3 ba2.7k sqft4250 Saugus Ave, Sherman Oaks, CA 91403Off Market
- $1,598,9002 bd2 ba1.6k sqft4232 Saugus Ave, Sherman Oaks, CA 91403Off Market
- $1,631,5003 bd3 ba1.9k sqft15237 Del Gado Dr, Sherman Oaks, CA 91403Off Market

- $1,384,1002 bd2 ba1.3k sqft15243 Del Gado Dr, Sherman Oaks, CA 91403Off Market
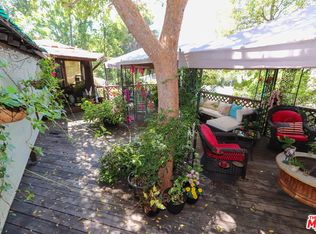
- $1,569,8002 bd2 ba1.9k sqft4254 Saugus Ave, Sherman Oaks, CA 91403Off Market
- $3,483,1004 bd6 ba4k sqft15227 Del Gado Dr, Sherman Oaks, CA 91403Off Market
- $2,020,1005 bd70 ba3k sqft15255 Del Gado Dr, Sherman Oaks, CA 91403Off Market
- $3,303,2005 bd5 ba3.9k sqft4243 Saugus Ave, Sherman Oaks, CA 91403Off Market
Nearby schools
GreatSchools rating
- 8/10Sherman Oaks Elementary Charter SchoolGrades: K-5Distance: 0.6 mi
- 6/10Van Nuys Middle SchoolGrades: 6-8Distance: 1.7 mi
- 8/10Van Nuys Senior High SchoolGrades: 9-12Distance: 2.9 mi
Get a cash offer in 3 minutes
Find out how much your home could sell for in as little as 3 minutes with a no-obligation cash offer.
Estimated market value
$2,561,500
Get a cash offer in 3 minutes
Find out how much your home could sell for in as little as 3 minutes with a no-obligation cash offer.
Estimated market value
$2,561,500
- California
- Los Angeles County
- Los Angeles
- 91403
- Sherman Oaks
- 4242 Saugus Ave
Nearby cities
Nearby neighborhoods
Nearby zip codes
Other Los Angeles Topics
