Skip main navigation
Closed
  • $438,000

    4242 Spring Haven Dr, La Porte, IN 46350

    5beds
    2,608sqft
    Single Family Residence
    Built in 2006
    0.8 Acres Lot
    $438,000 Zestimate®
    $168/sqft
    $3,817 Estimated rent

    Home value

    $438,000

    $394,000 - $486,000

    $3,817/mo

    Zestimate® history
    Loading
    Loading...

    Owner options

    List your home for rent

    $3,817/mo

    Rent Zestimate®

    Find your next renter with Zillow Rental Manager. Plus, with online applications, you can quickly screen prospective tenants – for free.

    Learn more

    $3,817/mo

    Rent Zestimate®

    Refinance and save

    $2,650/mo

    Est. payment

    Refinancing to a lower rate could help reduce your monthly payments and save thousands over the life of the loan.

    See today's rates

    $2,650/mo

    Est. payment

    Explore your selling options

    Work with a Zillow partner agent

    Leverage their expertise and Zillow's premium Showcase listings to get your home seen by more buyers.

    Get started

    List with your own agent

    Get your home in front of millions of buyers by listing it on Zillow.

    Learn how to do it

    Sell it yourself

    Take full control of how buyers see your home on Zillow by listing For Sale by Owner (FSBO).

    List your home

    What's special

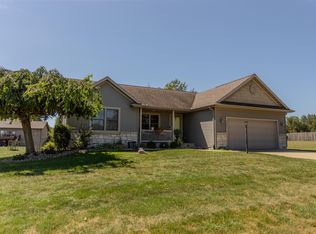
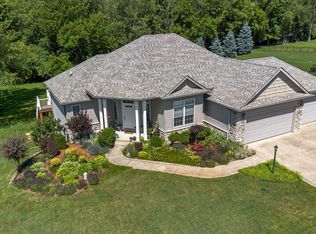
    When It Comes to Real Estate They Say It Is All About Location and this 5 Bedroom 3.5 Bathroom Home In The Crestview Sub Division of Laporte Has It. Situated Between Downtown Laporte and Michigan City, This House Has Everything You Can Ask For! Cozy Up Next to the Fireplace in the Very Spacious Living Room. Have a Great Family Dinner in your Vast Kitchen Featuring Stainless Steel Appliances. Head Out The Sliding Glass Doors and Relax in Your Spacious Fenced In Back Yard that Features a Swimming Pool. Call It a Night in Your Main Floor Master Bedroom that Features a Walk In Closet and Your Private Master Bath with Jetted Tub and Seperate Shower. Go To the Upper Level Where there are 4 Bedrooms and A Full Bathroom. Head Downstairs to the Huge Lower Level Family Room and Gather Everyone Around the Tiki Wet Bar and Watch the Game. The 2 Car Attached Garage is the Perfect Place to Work on the Car or Those DIY Projects. Make An Offer Today and Make This Great Home Yours.

    This property is off market, which means it's not currently listed for sale or rent on Zillow. This may be different from what's available on other websites or public sources.

    Zillow last checked:

    Listing updated:

    Listed by:

    Ryan Pammer,

    McColly Real Estate 219-322-5508

    Bought with:

    Trisha Brum

    Listing Leaders Premier

    Source: NIRA as distributed by MLS GRID,MLS#: 463850MLS Logo

    Facts & features

    Interior

    Bedrooms & bathrooms
    • Bedrooms: 5
    • Bathrooms: 4
    • Full bathrooms: 2
    • 3/4 bathrooms: 1
    • 1/2 bathrooms: 1
    Primary bedroom
    • Area: 224.68
    • Dimensions: 16.4 x 13.7
    Bedroom 2
    • Area: 132.09
    • Dimensions: 11.1 x 11.9
    Bedroom 3
    • Area: 146.53
    • Dimensions: 12.1 x 12.11
    Bedroom 4
    • Area: 141.44
    • Dimensions: 13.6 x 10.4
    Bedroom 5
    • Dimensions: 11.4 x 10.9
    Bathroom
    • Description: 3/4
    Bathroom
    • Description: 1/2
    Bathroom
    • Description: Full
    Bathroom
    • Description: Full
    Bonus room
    • Area: 753.94
    • Dimensions: 29.8 x 25.3
    Kitchen
    • Area: 263.78
    • Dimensions: 21.8 x 12.1
    Living room
    • Area: 234.96
    • Dimensions: 17.8 x 13.2
    Heating
    • Forced Air, Natural Gas
    Appliances
    • Included: Dishwasher, Dryer, Electric Range, Microwave, Refrigerator, Washer, Water Softener Owned
    Features
    • Primary Downstairs, Wet Bar
    • Basement: Daylight,Sump Pump
    • Number of fireplaces: 1
    • Fireplace features: Great Room, Living Room
    Interior area
    • Total structure area: 2,608
    • Total interior livable area: 2,608 sqft
    • Finished area above ground: 1,808

    Property

    Parking
    • Total spaces: 2
    • Parking features: Attached, Garage Door Opener, Off Street
    • Attached garage spaces: 2
    Features
    • Levels: Two
    • Patio & porch: Deck
    • Pool features: Above Ground
    • Body of water: Pine Lake
    • Frontage length: 210
    Lot
    • Size: 0.80 Acres
    • Features: Corner Lot, Paved
    Details
    • Parcel number: 460629200176000042
    • Zoning description: Residential

    Construction

    Type & style
    • Home type: SingleFamily
    • Property subtype: Single Family Residence
    Condition
    • New construction: No
    • Year built: 2006

    Utilities & green energy

    • Sewer: Septic Tank
    • Water: Well
    • Utilities for property: Cable Available

    Community & neighborhood

    Community
    • Community features: Curbs
    Location
    • Region: La Porte
    • Subdivision: Crestview Sd

    HOA & financial

    HOA
    • Has HOA: No

    Other

    Other facts
    • Listing agreement: Exclusive Right To Sell
    • Listing terms: Cash,Conventional,FHA,VA Loan
    • Road surface type: Paved

    Price history

    DateEventPrice
    12/11/2019Sold$253,500+3.7%$97/sqft
    Source: NIRA as distributed by MLS GRID #463850 Report a problem
    8/4/2016Sold$244,500$94/sqft
    Source: NIRA as distributed by MLS GRID #393791 Report a problem

    Public tax history

    Tax history is unavailable.

    Neighborhood: 46350

    Nearby schools

    GreatSchools rating
    Get a cash offer in 3 minutes
    Find out how much your home could sell for in as little as 3 minutes with a no-obligation cash offer.
    Estimated market value
    $438,000
    Get a cash offer in 3 minutes
    Find out how much your home could sell for in as little as 3 minutes with a no-obligation cash offer.
    Estimated market value
    $438,000