Skip main navigation
Closed
  • $320,000

    4242 Stepping Stone Ln, Liverpool, NY 13090

    4beds
    1,792sqft
    Single Family Residence
    Built in 1976
    8,838.32 Square Feet Lot
    $345,400 Zestimate®
    $179/sqft
    $2,934 Estimated rent

    Home value

    $345,400

    $318,000 - $376,000

    $2,934/mo

    Zestimate® history
    Loading
    Loading...

    Owner options

    List your home for rent

    $2,934/mo

    Rent Zestimate®

    Find your next renter with Zillow Rental Manager. Plus, with online applications, you can quickly screen prospective tenants – for free.

    Learn more

    $2,934/mo

    Rent Zestimate®

    Refinance and save

    $2,273/mo

    Est. payment

    Refinancing to a lower rate could help reduce your monthly payments and save thousands over the life of the loan.

    See today's rates

    $2,273/mo

    Est. payment

    Explore your selling options

    Work with a Zillow partner agent

    Leverage their expertise and Zillow's premium Showcase listings to get your home seen by more buyers.

    Get started

    List with your own agent

    Get your home in front of millions of buyers by listing it on Zillow.

    Learn how to do it

    Sell it yourself

    Take full control of how buyers see your home on Zillow by listing For Sale by Owner (FSBO).

    List your home

    What's special

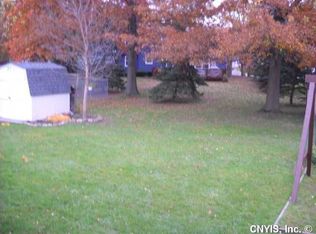
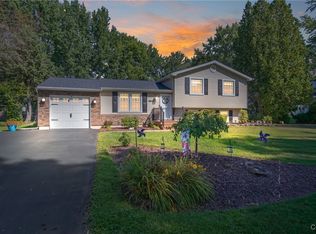
    Welcome to 4242 Stepping Stone – Your Path to Homeownership Starts Here! This home has been well maintained and updated through time. New Carrier 2024 Furnace/AC, 2020 Hot Water Heater & Drain Grid system installed. Step into a wonderful opportunity to make this charming home your own. A traditional style Colonial that offers a great floorplan, this residence offers both comfort and functionality. Enjoy the elegance of a formal dining room, with the convenience of an eat-in kitchen, and the warmth of a spacious living room pm. lus familyroom. Upstairs, you’ll find a large primary with ensuite with full bath along with three additional generously sized bedrooms and an additional full bath—offering plenty of space for all. The inviting family room features a cozy wood-burning fireplace and a sliding glass door that opens to a large backyard—ideal for relaxing evenings or entertaining guests. Whether you're hosting holiday dinners or enjoying quiet weekends at home, this layout provides the perfect backdrop for everyday living.

    Zillow last checked:

    Listing updated:

    Listed by:

    Barbara V Ciricillo 315-622-0161,

    Coldwell Banker Prime Prop,Inc

    Bought with:

    Ping Wang, 10401390888

    NextHome CNY Realty

    Source: NYSAMLSs,MLS#: S1600940MLS LogoOriginating MLS: Syracuse

    Facts & features

    Interior

    Bedrooms & bathrooms
    • Bedrooms: 4
    • Bathrooms: 3
    • Full bathrooms: 2
    • 1/2 bathrooms: 1
    • Main level bathrooms: 1
    Heating
    • Electric, Gas, Forced Air, Radiant
    Cooling
    • Central Air
    Appliances
    • Included: Dryer, Dishwasher, Electric Water Heater, Free-Standing Range, Microwave, Oven, Refrigerator, Washer
    • Laundry: In Basement
    Features
    • Separate/Formal Dining Room, Entrance Foyer, Eat-in Kitchen, Separate/Formal Living Room, Sliding Glass Door(s), Programmable Thermostat
    • Flooring: Carpet, Varies, Vinyl
    • Doors: Sliding Doors
    • Basement: Full,Sump Pump
    • Number of fireplaces: 1
    Interior area
    • Total structure area: 1,792
    • Total interior livable area: 1,792 sqft

    Property

    Parking
    • Total spaces: 2
    • Parking features: Attached, Garage, Garage Door Opener
    • Attached garage spaces: 2
    Features
    • Levels: Two
    • Stories: 2
    • Exterior features: Blacktop Driveway
    Lot
    • Size: 8,838 sqft
    • Dimensions: 85 x 104
    • Features: Rectangular, Rectangular Lot, Residential Lot
    Details
    • Parcel number: 31248906800000170010000000
    • Special conditions: Standard

    Construction

    Type & style
    • Home type: SingleFamily
    • Architectural style: Colonial
    • Property subtype: Single Family Residence
    Materials
    • Aluminum Siding, Copper Plumbing
    • Foundation: Block
    • Roof: Asphalt
    Condition
    • Resale
    • Year built: 1976

    Utilities & green energy

    • Electric: Circuit Breakers, Fuses
    • Sewer: Connected
    • Water: Connected, Public
    • Utilities for property: Cable Available, Electricity Connected, High Speed Internet Available, Sewer Connected, Water Connected

    Community & neighborhood

    Location
    • Region: Liverpool

    Other

    Other facts
    • Listing terms: Cash,Conventional,FHA,VA Loan

    Price history

    DateEventPrice
    6/13/2025Sold$320,000+14.3%$179/sqft
    Source: NYSAMLSs #S1600940 Report a problem
    5/4/2025Pending sale$279,900$156/sqft
    Source: NYSAMLSs #S1600940 Report a problem
    5/2/2025Contingent$279,900$156/sqft
    Source: NYSAMLSs #S1600940 Report a problem
    4/24/2025Listed for sale$279,900$156/sqft
    Source: NYSAMLSs #S1600940 Report a problem

    Public tax history

    YearProperty taxesTax assessment
    2025-- $6,100
    2024-- $6,100
    2023-- $6,100
    2022-- $6,100
    2021-- $6,100
    2020-- $6,100
    2019-- $6,100
    2018-- $6,100
    2017$4,140 +141.5%$6,100
    2016$1,714 $6,100
    2015-- $6,100
    2014-- $6,100
    2013-- $6,100
    2012-- $6,100
    2011-- $6,100
    2010-- $6,100
    2009-- $6,100
    2008-- $6,100
    2007-- $6,100
    2006-- $6,100
    2005-- $6,100
    2004-- $6,100
    2003-- $6,100
    2002-- $6,100
    2001-- $6,100
    2000-- $6,100

    Find assessor info on the county website

    Neighborhood: 13090

    Nearby schools

    GreatSchools rating
    Schools provided by the listing agent
    • District: Liverpool

    Source: NYSAMLSs. This data may not be complete. We recommend contacting the local school district to confirm school assignments for this home.

    Sell for more on Zillow
    Get a Zillow Showcase℠ listing at no additional cost and you could sell for .
    $345,400
    2% more
    +$6,908
    With Zillow Showcase(estimated)
    $352,308