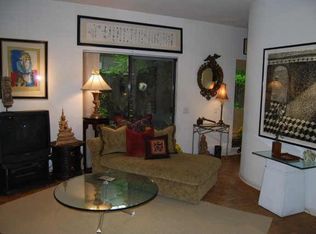
Experience Uptown living at its best! This rare end-unit townhome offers three levels of modern living, combining bright interiors, low-maintenance convenience, and a location that puts Dallas’ best right outside your door. The first floor features an open living, dining, and kitchen space with hardwood floors, a cozy gas fireplace, and direct access to a relaxing private patio. Upstairs, two spacious bedrooms with soft carpet and ensuite bathrooms create a private retreat, ideal for roommates, guests, or a home office. The third floor offers a private rooftop terrace, creating a personal outdoor oasis perfect for soaking up the sun or enjoying evening cocktails. Two reserved garage parking spaces bring extra convenience, while the lock-and-leave design lets you come and go with ease. With the Katy Trail, Uptown’s nightlife, and Knox-Henderson’s dining scene just steps away, this home delivers modern living in one of Dallas’ most vibrant neighborhoods and presents an opportunity not to be missed.
Sold
Price Unknown
4242 Travis St APT 107, Dallas, TX 75205
2beds
1,328sqft
Townhouse
Built in 1981
1,132 Square Feet Lot
$501,100 Zestimate®
$--/sqft
$3,374 Estimated rent
Home value
$501,100
$456,000 - $551,000
$3,374/mo
Zestimate® history
Owner options
List your home for rent
$3,374/mo
Rent Zestimate®
Find your next renter with Zillow Rental Manager. Plus, with online applications, you can quickly screen prospective tenants – for free.
$3,374/mo
Rent Zestimate®
Refinance and save
$500/mo
Est. payment
Refinancing to a lower rate could help reduce your monthly payments and save thousands over the life of the loan.
$500/mo
Est. payment
Explore your selling options
Work with a Zillow partner agent
Leverage their expertise and Zillow's premium Showcase listings to get your home seen by more buyers.
Get startedList with your own agent
Get your home in front of millions of buyers by listing it on Zillow.
Learn how to do itSell it yourself
Take full control of how buyers see your home on Zillow by listing For Sale by Owner (FSBO).
List your homeWhat's special
Cozy fireplacePrivate rooftop terraceSoft carpetHardwood floorsPersonal outdoor oasisSpacious bedroomsBright interiors
Zillow last checked:
Listing updated:
Listed by:
Russ Brown 0727040 214-210-1500,
Ebby Halliday, REALTORS 214-210-1500,
Chris Hickman 0498510 469-569-1106,
Ebby Halliday, REALTORS
Bought with:
Eric Skeen
Briggs Freeman Sotheby's Int'l
Source: NTREIS,MLS#: 21008739
Facts & features
Interior
Bedrooms & bathrooms
- Bedrooms: 2
- Bathrooms: 3
- Full bathrooms: 2
- 1/2 bathrooms: 1
Primary bedroom
- Features: En Suite Bathroom
- Level: Second
- Dimensions: 12 x 13
Bedroom
- Features: En Suite Bathroom
- Level: Second
- Dimensions: 15 x 11
Primary bathroom
- Features: En Suite Bathroom
- Level: Second
- Dimensions: 4 x 9
Dining room
- Level: First
- Dimensions: 15 x 8
Other
- Features: En Suite Bathroom, Separate Shower
- Level: Second
- Dimensions: 5 x 8
Half bath
- Level: First
- Dimensions: 5 x 5
Kitchen
- Features: Built-in Features, Galley Kitchen, Kitchen Island
- Level: First
- Dimensions: 9 x 20
Laundry
- Level: Second
- Dimensions: 5 x 2
Living room
- Features: Fireplace
- Level: First
- Dimensions: 11 x 20
Heating
- Central, Electric
Cooling
- Central Air, Ceiling Fan(s), Electric
Appliances
- Included: Dishwasher, Electric Water Heater, Gas Cooktop, Disposal, Gas Oven, Ice Maker, Microwave, Refrigerator
Features
- Kitchen Island, Multiple Staircases, Open Floorplan, Vaulted Ceiling(s)
- Flooring: Carpet, Tile, Wood
- Windows: Window Coverings
- Has basement: No
- Number of fireplaces: 1
- Fireplace features: Gas, Gas Log
Interior area
- Total interior livable area: 1,328 sqft
Property
Parking
- Total spaces: 2
- Parking features: Additional Parking, Alley Access, Common, Covered, Garage, Guest, On Site, Private
- Garage spaces: 2
Features
- Levels: Three Or More
- Stories: 3
- Patio & porch: Patio, Rooftop
- Exterior features: Courtyard
- Pool features: None
- Fencing: Wood
Lot
- Size: 1,132 Square Feet
- Features: Few Trees
Details
- Parcel number: 001523OC000100700
Construction
Type & style
- Home type: Townhouse
- Architectural style: Traditional
- Property subtype: Townhouse
Materials
- Stucco
- Foundation: Slab
- Roof: Composition
Condition
- Year built: 1981
Utilities & green energy
- Sewer: Public Sewer
- Water: Public
- Utilities for property: Sewer Available, Water Available
Community & HOA
Community
- Subdivision: Travis Twnhms 4242
HOA
- Has HOA: Yes
- Services included: Gas, Insurance, Maintenance Grounds, Maintenance Structure, Pest Control
- HOA fee: $500 monthly
- HOA name: 4242 Travis Owners Assoc Inc
- HOA phone: 214-378-1112
Location
- Region: Dallas
Financial & listing details
- Tax assessed value: $468,000
- Annual tax amount: $10,460
- Date on market: 8/21/2025
- Cumulative days on market: 4 days
- Listing terms: Cash,Conventional
Price history
| Date | Event | Price |
|---|---|---|
| 9/12/2025 | Sold | -- |
Source: NTREIS #21008739 Report a problem | ||
| 8/30/2025 | Pending sale | $505,000$380/sqft |
Source: NTREIS #21008739 Report a problem | ||
| 8/26/2025 | Contingent | $505,000$380/sqft |
Source: NTREIS #21008739 Report a problem | ||
| 8/21/2025 | Listed for sale | $505,000+74.1%$380/sqft |
Source: NTREIS #21008739 Report a problem | ||
| 5/4/2013 | Listing removed | $290,000$218/sqft |
Source: Virginia Cook, Realtors #11895193 Report a problem | ||
| 2/3/2013 | Listed for sale | $290,000$218/sqft |
Source: Virginia Cook, REALTORS #11895193 Report a problem | ||
Public tax history
| Year | Property taxes | Tax assessment |
|---|---|---|
| 2025 | $10,421 -0.4% | $468,000 |
| 2024 | $10,460 +8.2% | $468,000 +11.1% |
| 2023 | $9,668 +5.6% | $421,290 +15.5% |
| 2022 | $9,156 +45.2% | $364,730 +52.6% |
| 2021 | $6,306 | $239,040 |
Find assessor info on the county website
Neighborhood: 75205
Nearby homes
- $449,8002 bd3 ba1.3k sqft4242 Travis St APT 101, Dallas, TX 75205Off Market
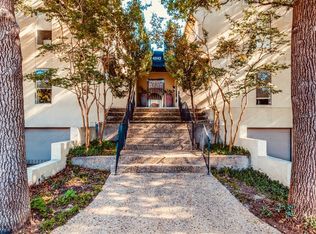
- $495,2002 bd3 ba1.3k sqft4242 Travis St APT 102, Dallas, TX 75205Off Market
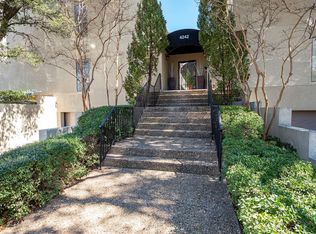
- $500,1002 bd2 ba1.3k sqft4242 Travis St APT 103, Dallas, TX 75205Off Market
- $416,3002 bd2 ba1.3k sqft4242 Travis St APT 104, Dallas, TX 75205Off Market
- $473,2002 bd3 ba1.3k sqft4242 Travis St APT 105, Dallas, TX 75205Off Market
- $543,9002 bd2 ba1.3k sqft4242 Travis St APT 106, Dallas, TX 75205Off Market
- $--2 bd3 ba1.3k sqft4242 Travis St APT 108, Dallas, TX 75205Sold
- $489,2002 bd2 ba1.3k sqft4242 Travis St APT 109, Dallas, TX 75205Off Market
Nearby schools
GreatSchools rating
- 4/10Ben Milam Elementary SchoolGrades: PK-5Distance: 0.2 mi
- 6/10Alex W Spence Talented/Gifted AcademyGrades: 6-8Distance: 0.8 mi
- 3/10North Dallas High SchoolGrades: 9-12Distance: 0.6 mi
Schools provided by the listing agent
- Elementary: Milam
- Middle: Spence
- High: North Dallas
- District: Dallas ISD
Source: NTREIS. This data may not be complete. We recommend contacting the local school district to confirm school assignments for this home.
Get a cash offer in 3 minutes
Find out how much your home could sell for in as little as 3 minutes with a no-obligation cash offer.
Estimated market value
$501,100
Get a cash offer in 3 minutes
Find out how much your home could sell for in as little as 3 minutes with a no-obligation cash offer.
Estimated market value
$501,100
- Texas
- Dallas County
- Dallas
- 75205
- 4242 Travis St Apartment 107
