Skip main navigation
Off market
  • $437,800

    4242 Trillium Wood Trl, Snellville, GA 30039

    5beds
    3,706sqft
    Single Family Residence
    Built in 2015
    6,534 Square Feet Lot
    $437,800 Zestimate®
    $118/sqft
    $3,078 Estimated rent

    Home value

    $437,800

    $416,000 - $460,000

    $3,078/mo

    Zestimate® history
    Loading
    Loading...

    Owner options

    List your home for rent

    $3,078/mo

    Rent Zestimate®

    Find your next renter with Zillow Rental Manager. Plus, with online applications, you can quickly screen prospective tenants – for free.

    Learn more

    $3,078/mo

    Rent Zestimate®

    Refinance and save

    $2,748/mo

    Est. payment

    Refinancing to a lower rate could help reduce your monthly payments and save thousands over the life of the loan.

    See today's rates

    $2,748/mo

    Est. payment

    Explore your selling options

    Work with a Zillow partner agent

    Leverage their expertise and Zillow's premium Showcase listings to get your home seen by more buyers.

    Get started

    List with your own agent

    Get your home in front of millions of buyers by listing it on Zillow.

    Learn how to do it

    Sell it yourself

    Take full control of how buyers see your home on Zillow by listing For Sale by Owner (FSBO).

    List your home

    What's special

    Stylish arched entrywaysInviting fireplaceAttached garageGenerous primary suiteGleaming hardwood floorsCenter islandPrivate backyard

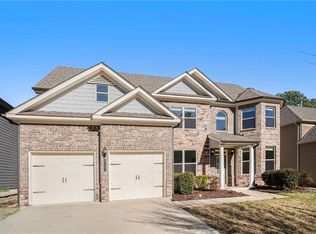
    Spacious 5-Bedroom Retreat with Modern Elegance Spacious 5-Bedroom, 4-Bath Home with Elegant Finishes Welcome to this beautifully maintained 5-bedroom, 4-bath residence offering abundant living space and timeless style. Step inside to discover gleaming hardwood floors, an inviting fireplace, and an open layout perfect for entertaining and everyday living. The gourmet kitchen is a chef's dream, featuring rich cherry cabinetry, granite countertops, a center island, stainless steel appliances, and a double oven. Enjoy casual meals in the bright breakfast nook or host special gatherings in the elegant formal dining room with coffered ceilings and wainscoting. Upstairs, spacious bedrooms provide comfort and privacy, while the generous primary suite includes a luxurious en-suite bath and ample closet space. With four full bathrooms, there's convenience for family and guests alike. Additional highlights include: Laundry room with washer and dryer included Multiple living and dining areas with abundant natural light Stylish arched entryways and upgraded trim detail Attached garage and private backyard This home perfectly blends functionality with charmready for its next residents to move in and enjoy. Conveniently located near shopping, dining, and schools. line)

    This property is not currently displayed as for sale or rent on Zillow. This may be different from what's on other websites or public sources.
    Zillow last checked:

    Listing updated:

    Source: Zillow Rentals

    Facts & features

    Interior

    Bedrooms & bathrooms
    • Bedrooms: 5
    • Bathrooms: 4
    • Full bathrooms: 4
    Rooms
    • Room types: Dining Room
    Heating
    • Forced Air, Fireplace
    Cooling
    • Central Air, Ceiling Fan
    Appliances
    • Included: Dishwasher, Disposal, Dryer, Microwave, Range Oven, Refrigerator
    • Laundry: In Unit
    Features
    • Ceiling Fan(s), Storage, Walk-In Closet(s)
    • Flooring: Hardwood, Tile
    • Has fireplace: Yes
    Interior area
    • Total interior livable area: 3,706 sqft

    Property

    Parking
    • Total spaces: 4
    • Details: Contact manager
    Features
    • Exterior features: Eat-in Kitchen, Granite Countertops, Heating system: ForcedAir, High Ceilings, Stainless Steel Appliances
    Lot
    • Size: 6,534 Square Feet
    Details
    • Parcel number: R6014358

    Construction

    Type & style
    • Home type: SingleFamily
    • Property subtype: Single Family Residence
    Condition
    • Year built: 2015

    Utilities & green energy

    • Utilities for property: Cable Available

    Community & HOA

    Community
    • Deposit fee: $2,895
    Location
    • Region: Snellville

    Financial & listing details

    • Price per square foot: $118/sqft
    • Tax assessed value: $478,100
    • Annual tax amount: $1,708
    • Date on market: 10/9/2025
    • Lease term: Contact For Details

    Price history

    DateEventPrice
    11/22/2025Listing removed$2,895$1/sqft
    Source: Zillow Rentals Report a problem
    10/9/2025Listed for rent$2,895$1/sqft
    Source: Zillow Rentals Report a problem
    1/30/2015Sold$232,690$63/sqft
    Source: Agent Provided Report a problem

    Public tax history

    YearProperty taxesTax assessment
    2025$1,708 +0.8%$191,240
    2024$1,694 +10%$191,240 +15%
    2023$1,540 -6.3%$166,320
    2022$1,644 +0.8%$166,320 +28.3%
    2021$1,631 +0.1%$129,680 +5.1%
    2020$1,629 +9.4%$123,440 +4.2%
    2019$1,489 $118,480 +5.5%
    2018$1,489 -0.4%$112,320 +11.3%
    2016$1,494 -30.8%$100,880 +88.8%
    2015$2,161 $53,440
    Find assessor info on the county website

    Neighborhood: 30039

    Nearby schools

    GreatSchools rating
    Get a cash offer in 3 minutes
    Find out how much your home could sell for in as little as 3 minutes with a no-obligation cash offer.
    Estimated market value
    $437,800
    Get a cash offer in 3 minutes
    Find out how much your home could sell for in as little as 3 minutes with a no-obligation cash offer.
    Estimated market value
    $437,800