Skip main navigation
Sold for $712,500
  • $712,500

    4242 Tuller Ridge Dr #92, Dublin, OH 43017

    3beds
    3,980sqft
    Condominium
    Built in 2011
    -- sqft lot
    $711,300 Zestimate®
    $179/sqft
    $5,357 Estimated rent

    Home value

    $711,300

    $676,000 - $747,000

    $5,357/mo

    Zestimate® history
    Loading
    Loading...

    Owner options

    List your home for rent

    $5,357/mo

    Rent Zestimate®

    Find your next renter with Zillow Rental Manager. Plus, with online applications, you can quickly screen prospective tenants – for free.

    Learn more

    $5,357/mo

    Rent Zestimate®

    Refinance and save

    $5,368/mo

    Est. payment

    Refinancing to a lower rate could help reduce your monthly payments and save thousands over the life of the loan.

    See today's rates

    $5,368/mo

    Est. payment

    Explore your selling options

    Work with a Zillow partner agent

    Leverage their expertise and Zillow's premium Showcase listings to get your home seen by more buyers.

    Get started

    List with your own agent

    Get your home in front of millions of buyers by listing it on Zillow.

    Learn how to do it

    Sell it yourself

    Take full control of how buyers see your home on Zillow by listing For Sale by Owner (FSBO).

    List your home

    What's special

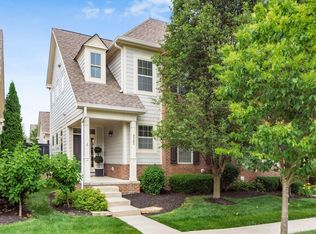
    Bridge Park's acclaimed restaurants, shopping, entertainment, and the iconic pedestrian bridge connecting to Historic Old Dublin are all just around the corner. Experience the energy of downtown living while enjoying the charm and convenience of the heart of Dublin. This two car garage home features a first-floor primary suite with a spacious walk-in closet and large primary bathroom suite. Abundant windows fill the great room with natural light, highlighting the inviting gas fireplace. The open kitchen showcases new quartz countertops, updated cabinets, new gas cooktop, and a new extended cabinetry wall with illuminated glass display cabinets for additional style and storage; take note of the newly updated half bath. Upstairs, you'll find two private bedroom suites, each with a full bath, connected by a large and versatile loft area. The finished lower level adds 924 square feet of finished space and a full bath; open area is ideal for entertaining. There is an additional 504 square feet of storage space as well. Step outside to your own private fenced courtyard, an ideal setting for peaceful evenings. Whether you're meeting friends for dinner, enjoying one of Bridge Park's popular restaurants or local pubs, catching a movie, or strolling across the bridge to Historic Old Dublin for even more dining and boutique shopping, everything is just moments away. With quick highway access, the entire Columbus area is within easy reach. Dublin's premier lifestyle is right outside your door.

    Zillow last checked:

    Listing updated:

    Listed by:

    Joseph J Evans 614-975-7355,

    RE/MAX Town Center,

    Patricia Evans 614-974-8461,

    RE/MAX Town Center

    Bought with:

    Sujata Sachdeva, 2011002658

    RE/MAX Achievers

    Source: Columbus and Central Ohio Regional MLS ,MLS#: 226028299MLS Logo

    Facts & features

    Interior

    Bedrooms & bathrooms
    • Bedrooms: 3
    • Bathrooms: 5
    • Full bathrooms: 4
    • 1/2 bathrooms: 1
    • Main level bedrooms: 1
    Heating
    • Forced Air
    Cooling
    • Central Air
    Appliances
    • Included: Dishwasher, Gas Range, Gas Water Heater, Microwave, Refrigerator
    Features
    • Flooring: Wood, Carpet, Ceramic/Porcelain
    • Windows: Insulated Windows
    • Basement: Full
    • Number of fireplaces: 1
    • Fireplace features: One, Gas Log
    • Common walls with other units/homes: No Common Walls,1 Common Wall
    Interior area
    • Total structure area: 2,552
    • Total interior livable area: 3,980 sqft

    Property

    Parking
    • Total spaces: 2
    • Parking features: Garage Door Opener, Attached
    • Garage spaces: 2
    Features
    • Levels: Two
    • Patio & porch: Porch, Patio
    • Fencing: Fenced
    Lot
    • Size: 2,178 Square Feet
    Details
    • Parcel number: 273012402
    • Other equipment: Irrigation Equipment

    Construction

    Type & style
    • Home type: Condo
    • Architectural style: Modern,Cape Cod
    • Property subtype: Condominium
    Materials
    • Foundation: Block
    Condition
    • New construction: No
    • Year built: 2011

    Utilities & green energy

    • Sewer: Public Sewer
    • Water: Public

    Community & HOA

    Community
    • Subdivision: Greystone Mews
    HOA
    • Has HOA: Yes
    • Amenities included: Bike/Walk Path, Park, Sidewalk
    • Services included: Maintenance Grounds, Insurance, Snow Removal
    • HOA fee: $450 monthly
    Location
    • Region: Dublin

    Financial & listing details

    • Price per square foot: $179/sqft
    • Annual tax amount: $11,812
    • Date on market: 8/5/2026

    Price history

    DateEventPrice
    9/8/2026Sold$712,500-0.3%$179/sqft
    Source: Columbus and Central Ohio Regional MLS #226028299 Report a problem
    8/12/2026Contingent$715,000$180/sqft
    Source: Columbus and Central Ohio Regional MLS #226028299 Report a problem
    8/5/2026Listed for sale$715,000+130.5%$180/sqft
    Source: Columbus and Central Ohio Regional MLS #226028299 Report a problem
    10/27/2012Listing removed$310,145$78/sqft
    Source: Keller Williams Greater Columbus Realty #212030323 Report a problem
    9/29/2012Listed for sale$310,145$78/sqft
    Source: Keller Williams Greater Columbus Realty #212030323 Report a problem

    Public tax history

    Tax history is unavailable.
    Find assessor info on the county website

    Neighborhood: 43017

    Nearby schools

    GreatSchools rating
    Get a cash offer in 3 minutes
    Find out how much your home could sell for in as little as 3 minutes with a no-obligation cash offer.
    Estimated market value

    $711,300

    Get a cash offer in 3 minutes
    Find out how much your home could sell for in as little as 3 minutes with a no-obligation cash offer.
    Estimated market value

    $711,300