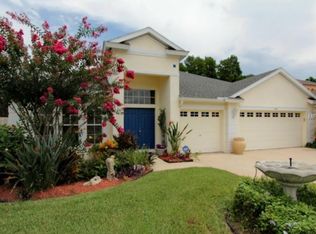
Welcome to your dream home in the heart of Land O' Lakes! This immaculate 4-bedroom, 3-bathroom pool home with a PRIVATE OFFICE is nestled in a CUL-DE-SAC on a premium CONSERVATION LOT offering serene nature views and only one side neighbor- perfect for those seeking peace and PRIVACY. From the moment you walk through the front door, you're greeted by soaring VAULTED CEILINGS, elegant archways, and rich architectural details that create a truly grand impression. You will absolutely love the cozy reading nook, library/study equipped with a woodburning fireplace-ideal for unwinding down. This home is truly move-in ready, featuring brand-new stainless-steel appliances, a new roof (2020), plantation shutters throughout the entire home, and fresh interior paint. The primary suite is a luxurious retreat, complete with brand new porcelain tile flooring, a spa-like bathroom with a garden tub, and a separate shower and a huge walk-in closet with built ins. One of the four spacious bedrooms is a private en-suite guest or in-law suite, thoughtfully tucked away for added privacy. The open concept lay out draws your eyes straight to the sparkling pool and lush conservation area beyond, blending indoor and outdoor living seamlessly. Along with the HEATED POOL AND SPA with waterfall out back, you will find a 16x15 covered area complete with a built-in grill, hood, and fridge perfect for outdoor entertaining and gatherings. With an OVERSIZED 2-CAR GARAGE and an array of exceptional features, this home is a true gem. Conveniently located just minutes from grocery stores, shopping plazas, the Land O' Lakes Recreation Complex, local gyms. You're only 10 minutes from Wesley Chapel Premium Outlets and have quick access to I-75, putting downtown Tampa and the airport within easy reach. Schedule your private showing today and fall in love with everything this home offers.
Sold for $629,900
$629,900
4242 Wharton Way, Land O Lakes, FL 34639
4beds
2,691sqft
Single Family Residence
Built in 2002
9,149 Square Feet Lot
$623,300 Zestimate®
$234/sqft
$3,965 Estimated rent
Home value
$623,300
Estimated sales range
Not available
$3,965/mo
Zestimate® history
Owner options
List your home for rent
$3,965/mo
Rent Zestimate®
Find your next renter with Zillow Rental Manager. Plus, with online applications, you can quickly screen prospective tenants – for free.
$3,965/mo
Rent Zestimate®
Refinance and save
$4,311/mo
Est. payment
Refinancing to a lower rate could help reduce your monthly payments and save thousands over the life of the loan.
$4,311/mo
Est. payment
Explore your selling options
Work with a Zillow partner agent
Leverage their expertise and Zillow's premium Showcase listings to get your home seen by more buyers.
Get startedList with your own agent
Get your home in front of millions of buyers by listing it on Zillow.
Learn how to do itSell it yourself
Take full control of how buyers see your home on Zillow by listing For Sale by Owner (FSBO).
List your homeWhat's special
Heated pool and spaFresh interior paintPremium conservation lotSerene nature viewsVaulted ceilingsGarden tubWoodburning fireplace
Zillow last checked:
Listing updated:
Listing Provided by:
Leslie Rubero 813-765-3712,
PRIME REALTY OF FL LLC 813-317-7259,
Stephanie Cruz 813-317-7259,
PRIME REALTY OF FL LLC
Bought with:
Kris Sabio, 3472381
LIFESTYLE INTERNATIONAL REALTY
Source: Stellar MLS,MLS#: TB8413024 Originating MLS: Suncoast Tampa
Originating MLS: Suncoast Tampa
Facts & features
Interior
Bedrooms & bathrooms
- Bedrooms: 4
- Bathrooms: 3
- Full bathrooms: 3
Primary bedroom
- Features: Walk-In Closet(s)
- Level: First
- Area: 210 Square Feet
- Dimensions: 15x14
Bedroom 2
- Features: Walk-In Closet(s)
- Level: First
- Area: 132.25 Square Feet
- Dimensions: 11.5x11.5
Bedroom 3
- Features: Walk-In Closet(s)
- Level: First
- Area: 120 Square Feet
- Dimensions: 12x10
Bedroom 4
- Features: Built-in Closet
- Level: First
- Area: 121 Square Feet
- Dimensions: 11x11
Balcony porch lanai
- Level: First
- Area: 988 Square Feet
- Dimensions: 26x38
Dining room
- Level: First
- Area: 130 Square Feet
- Dimensions: 13x10
Family room
- Level: First
- Area: 420 Square Feet
- Dimensions: 28x15
Kitchen
- Level: First
- Area: 176 Square Feet
- Dimensions: 16x11
Living room
- Level: First
- Area: 143 Square Feet
- Dimensions: 13x11
Office
- Level: First
- Area: 121 Square Feet
- Dimensions: 11x11
Heating
- Central
Cooling
- Central Air
Appliances
- Included: Dishwasher, Disposal, Dryer, Electric Water Heater, Microwave, Range, Refrigerator, Washer, Water Softener, Wine Refrigerator
- Laundry: Laundry Room
Features
- Solid Surface Counters, Solid Wood Cabinets, Thermostat, Tray Ceiling(s), Vaulted Ceiling(s), Walk-In Closet(s)
- Flooring: Carpet, Ceramic Tile, Laminate, Porcelain Tile
- Doors: French Doors
- Has fireplace: Yes
- Fireplace features: Wood Burning
Interior area
- Total structure area: 2,691
- Total interior livable area: 2,691 sqft
Property
Parking
- Total spaces: 2
- Parking features: Garage - Attached
- Attached garage spaces: 2
Features
- Levels: One
- Stories: 1
- Patio & porch: Covered, Screened
- Exterior features: Irrigation System, Lighting, Sidewalk
- Has private pool: Yes
- Pool features: In Ground
- Has spa: Yes
- Spa features: In Ground
- Fencing: Fenced
Lot
- Size: 9,149 sqft
- Features: Conservation Area, Cul-De-Sac
Details
- Parcel number: 192618016.0000.00096.0
- Zoning: MPUD
- Special conditions: None
Construction
Type & style
- Home type: SingleFamily
- Property subtype: Single Family Residence
Materials
- Block, Stucco
- Foundation: Block, Slab
- Roof: Shingle
Condition
- New construction: No
- Year built: 2002
Utilities & green energy
- Sewer: Public Sewer
- Water: Public
- Utilities for property: BB/HS Internet Available, Cable Available, Cable Connected, Electricity Connected, Phone Available, Propane, Public, Sewer Connected, Sprinkler Meter
Community & neighborhood
Security
- Security features: Security System
Location
- Region: Land O Lakes
- Subdivision: SABLE RIDGE PH 1B
HOA & financial
HOA
- Has HOA: Yes
- HOA fee: $57 monthly
- Association name: Sable Ridge HOA- Terra Management Services
- Association phone: 813-374-2363
Other fees
- Pet fee: $0 monthly
Other financial information
- Total actual rent: 0
Other
Other facts
- Listing terms: Cash,Conventional,FHA,VA Loan
- Ownership: Fee Simple
- Road surface type: Concrete, Paved
Price history
| Date | Event | Price |
|---|---|---|
| 9/25/2025 | Sold | $629,900$234/sqft |
Source:  Stellar MLS #TB8413024 Report a problem Stellar MLS #TB8413024 Report a problem | ||
| 8/11/2025 | Pending sale | $629,900$234/sqft |
Source: Stellar MLS #TB8413024 Report a problem | ||
| 8/1/2025 | Listed for sale | $629,900+5%$234/sqft |
Source: Stellar MLS #TB8413024 Report a problem | ||
| 3/7/2024 | Sold | $600,000-2.4%$223/sqft |
Source: Stellar MLS #T3496655 Report a problem | ||
| 2/1/2024 | Pending sale | $615,000$229/sqft |
Source: Stellar MLS #T3496655 Report a problem | ||
| 1/26/2024 | Listed for sale | $615,000+17.1%$229/sqft |
Source: Stellar MLS #T3496655 Report a problem | ||
| 2/28/2022 | Sold | $525,000+5.2%$195/sqft |
Source: Public Record Report a problem | ||
| 12/20/2021 | Pending sale | $499,000$185/sqft |
Source: Stellar MLS #T3346347 Report a problem | ||
| 12/17/2021 | Listed for sale | $499,000+40.6%$185/sqft |
Source: Stellar MLS #T3346347 Report a problem | ||
| 7/6/2005 | Sold | $355,000$132/sqft |
Source: Public Record Report a problem | ||
Public tax history
| Year | Property taxes | Tax assessment |
|---|---|---|
| 2024 | $4,389 +3.8% | $283,120 |
| 2023 | $4,229 +35.9% | $283,120 -25.5% |
| 2022 | $3,113 +2% | $380,025 +75.4% |
| 2021 | $3,053 +1.6% | $216,620 +1.4% |
| 2020 | $3,004 +1.8% | $213,630 +2.3% |
| 2019 | $2,952 | $208,830 +1.9% |
| 2018 | $2,952 +1.9% | $204,943 |
| 2017 | $2,896 +0.5% | $204,943 +4.2% |
| 2016 | $2,883 +1.1% | $196,599 +0.7% |
| 2015 | $2,851 +4.7% | $195,232 -5.9% |
| 2014 | $2,723 | $207,468 +10.5% |
| 2013 | -- | $187,781 -1.9% |
| 2012 | -- | $191,485 -4.1% |
| 2011 | -- | $199,658 +2.7% |
| 2010 | -- | $194,377 -15.5% |
| 2009 | -- | $229,963 -25.7% |
| 2008 | -- | $309,536 -3.9% |
| 2007 | -- | $322,217 +6.5% |
| 2006 | -- | $302,656 +26.8% |
| 2005 | -- | $238,644 +16.1% |
| 2004 | -- | $205,570 +20.1% |
| 2003 | -- | $171,213 +833.3% |
| 2002 | -- | $18,345 |
Find assessor info on the county website
Neighborhood: Sable Ridge

Nearby schools
GreatSchools rating
- 8/10Pine View Elementary SchoolGrades: PK-5Distance: 1.1 mi
- 6/10Pine View Middle SchoolGrades: 6-8Distance: 1.2 mi
- 6/10Land O' Lakes High SchoolGrades: 9-12Distance: 4 mi
Schools provided by the listing agent
- Elementary: Pine View Elementary-PO
- Middle: Pine View Middle-PO
- High: Land O' Lakes High-PO
Source: Stellar MLS. This data may not be complete. We recommend contacting the local school district to confirm school assignments for this home.
Get a cash offer in 3 minutes
Find out how much your home could sell for in as little as 3 minutes with a no-obligation cash offer.
Estimated market value
$623,300
Get a cash offer in 3 minutes
Find out how much your home could sell for in as little as 3 minutes with a no-obligation cash offer.
Estimated market value
$623,300
- Florida
- Pasco County
- Land O Lakes
- 34639
- Sable Ridge
- 4242 Wharton Way
Nearby cities
Nearby neighborhoods
Nearby zip codes
Other Land O Lakes Topics
