Skip main navigation
Sold for $196,100
  • $196,100

    42421 W Eldon St, Clinton Township, MI 48038

    2beds
    1,380sqft
    Condominium, Townhouse
    Built in 1978
    -- sqft lot
    $206,100 Zestimate®
    $142/sqft
    $1,961 Estimated rent

    Home value

    $206,100

    $196,000 - $216,000

    $1,961/mo

    Zestimate® history
    Loading
    Loading...

    Owner options

    List your home for rent

    $1,961/mo

    Rent Zestimate®

    Find your next renter with Zillow Rental Manager. Plus, with online applications, you can quickly screen prospective tenants – for free.

    Learn more

    $1,961/mo

    Rent Zestimate®

    Refinance and save

    $1,710/mo

    Est. payment

    Refinancing to a lower rate could help reduce your monthly payments and save thousands over the life of the loan.

    See today's rates

    $1,710/mo

    Est. payment

    Explore your selling options

    Work with a Zillow partner agent

    Leverage their expertise and Zillow's premium Showcase listings to get your home seen by more buyers.

    Get started

    List with your own agent

    Get your home in front of millions of buyers by listing it on Zillow.

    Learn how to do it

    Sell it yourself

    Take full control of how buyers see your home on Zillow by listing For Sale by Owner (FSBO).

    List your home

    What's special

    Spacious second bedroomUpdated half bathPainted floorNew breakersGlass block windowsRecessed lightsLaundry tub
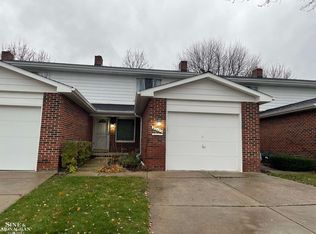
    Meticulous 2 bedroom townhouse condo! Living room with wood laminate floor and gas fireplace with brick surround, mantle and new eyeball lights. Kitchen offers granite counters, tiled backsplash, recessed lights & refrigerator, stove, dishwasher & microwave (all new 2 years). Formal dining room with door wall to patio overlooking nice courtyard area. Updated half bath. Master bedroom offers 2 deep closets, ceiling fan and balcony. Walk thru to full bath with updated tub insert and vinyl flooring. Spacious second bedroom with ceiling fan. Open basement with painted floor, glass block windows and newer washer & dryer and laundry tub. 1 1/2 car garage with opener. All new breakers, H20 tank, gas line for dryer and all fixtures (2yrs). Association fee includes water. Great location near restaurants & shopping. One year home warranty & more!

    Zillow last checked:

    Listing updated:

    Listed by:

    Dominic Torres 586-532-0500,

    Keller Williams Realty Lakeside

    Bought with:

    Hadeer Emmanuel, 6501387667

    Arterra Realty Michigan LLC

    Source: MiRealSource,MLS#: 50134021MLS LogoOriginating MLS: MiRealSource

    Facts & features

    Interior

    Bedrooms & bathrooms
    • Bedrooms: 2
    • Bathrooms: 2
    • Full bathrooms: 1
    • 1/2 bathrooms: 1
    Bedroom 1
    • Level: Upper
    • Area: 252
    • Dimensions: 21 x 12
    Bedroom 2
    • Level: Upper
    • Area: 238
    • Dimensions: 17 x 14
    Bathroom 1
    • Level: Upper
    Dining room
    • Level: Entry
    • Area: 165
    • Dimensions: 15 x 11
    Kitchen
    • Level: Entry
    • Area: 108
    • Dimensions: 12 x 9
    Living room
    • Level: Entry
    • Area: 320
    • Dimensions: 20 x 16
    Heating
    • Forced Air, Natural Gas
    Cooling
    • Ceiling Fan(s), Central Air
    Appliances
    • Included: Dishwasher, Dryer, Microwave, Range/Oven, Refrigerator, Washer, Gas Water Heater
    Features
    • Has basement: Yes
    • Number of fireplaces: 1
    • Fireplace features: Living Room
    Interior area
    • Total structure area: 2,070
    • Total interior livable area: 1,380 sqft
    • Finished area above ground: 1,380
    • Finished area below ground: 0

    Property

    Parking
    • Total spaces: 1.5
    • Parking features: Attached
    • Attached garage spaces: 1.5
    Features
    • Levels: Two
    • Stories: 2
    • Patio & porch: Patio, Porch
    Details
    • Parcel number: 161108152011
    • Zoning description: Residential
    • Special conditions: Private

    Construction

    Type & style
    • Home type: Townhouse
    • Property subtype: Condominium, Townhouse
    Materials
    • Brick, Vinyl Siding
    • Foundation: Basement
    Condition
    • Year built: 1978
    Details
    • Warranty included: Yes

    Utilities & green energy

    • Sewer: Public Sanitary
    • Water: Public
    • Utilities for property: Cable/Internet Avail.

    Community & neighborhood

    Location
    • Region: Clinton Township
    • Subdivision: Schultz Estates

    HOA & financial

    HOA
    • Has HOA: Yes
    • HOA fee: $359 monthly
    • Amenities included: Maintenance Grounds
    • Association phone: 586-739-6001

    Other

    Other facts
    • Listing agreement: Exclusive Right To Sell
    • Listing terms: Cash,Conventional
    • Road surface type: Paved

    Price history

    DateEventPrice
    4/1/2024Sold$196,100+0.6%$142/sqft
    Source: MiRealSource #50134021 Report a problem
    3/4/2024Pending sale$195,000$141/sqft
    Source: MiRealSource #50134021 Report a problem
    2/28/2024Listed for sale$195,000+9.6%$141/sqft
    Source: MiRealSource #50134021 Report a problem
    1/13/2022Sold$178,000+51.4%$129/sqft
    Source: Public Record Report a problem
    8/27/2021Sold$117,600+17.6%$85/sqft
    Source: Public Record Report a problem
    8/26/2021Pending sale$100,000+6.4%$72/sqft
    Source: AAABOR #R2210059372 Report a problem
    6/17/1996Sold$94,000$68/sqft
    Source: Public Record Report a problem

    Public tax history

    YearProperty taxesTax assessment
    2025$3,098 +4.9%$89,200 +7.1%
    2024$2,953 +5.2%$83,300 +10.9%
    2023$2,807 +50.1%$75,100 +12.6%
    2022$1,870 +0.8%$66,700 +6%
    2021$1,855 $62,900 +4%
    2020$1,855 +6.5%$60,500 +7.3%
    2019$1,741 +3%$56,400 +2.7%
    2018$1,690 +3%$54,900 +6%
    2017$1,641 $51,800
    2016-- $51,800 +11.9%
    2015-- $46,300 +11%
    2014-- $41,700 -5.4%
    2011-- $44,100 -7.4%
    2010-- $47,600 -12.8%
    2009-- $54,600 -15.2%
    2008-- $64,400 -11.5%
    2007-- $72,800 +73.2%
    2001$1,382 +2.2%$42,025 +3.2%
    2000$1,352 $40,722

    Find assessor info on the county website

    Neighborhood: 48038

    Nearby schools

    GreatSchools rating
    Schools provided by the listing agent
    • District: Chippewa Valley Schools

    Source: MiRealSource. This data may not be complete. We recommend contacting the local school district to confirm school assignments for this home.

    Get a cash offer in 3 minutes
    Find out how much your home could sell for in as little as 3 minutes with a no-obligation cash offer.
    Estimated market value
    $206,100
    Get a cash offer in 3 minutes
    Find out how much your home could sell for in as little as 3 minutes with a no-obligation cash offer.
    Estimated market value
    $206,100