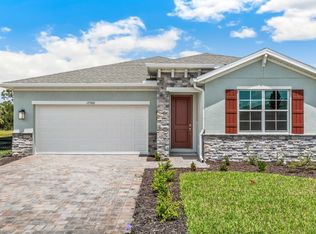
THIS IS A SHORT SALE. SUBJECT TO BANK APPROVAL. Lender appraisal completed. Listing price reflects lender-approved value. Built in 2023 and located in the highly sought-after Northridge neighborhood of Babcock Ranch, this beautifully designed Thompson two-story home offers the perfect blend of modern style, everyday comfort, and unbeatable community living. With 4 bedrooms, a den, 2 full bathrooms, 1 powder bath, and a 2-car garage, this home delivers spacious living with thoughtful upgrades throughout.
The open-concept layout is designed for both entertaining and functionality, featuring a bright gathering room that flows seamlessly into the kitchen complete with a large center island, stainless steel appliances, upgraded quartz countertops, white shaker-style cabinetry, and a timeless subway tile backsplash. Luxury vinyl plank flooring enhances the downstairs main living areas, while tile accents the wet areas and plush carpet adds comfort upstairs and in the bedrooms. Sliding glass doors open to the screened-in covered lanai, creating the perfect indoor-outdoor living space with plenty of room to add a pool after closing if desired.
Living in Northridge means enjoying a low-maintenance lifestyle with landscaping maintenance and 1-gig fiber internet included. Conveniently located near Founder’s Square, Slater’s Goods & Provisions, The Hatchery business center, boardwalk, and event lawn, you’ll love having shopping, dining, entertainment, and community events just a golf cart ride away. Residents of Babcock Ranch enjoy an active, golf cart-friendly lifestyle with two community pools, sports courts, weekly food trucks, farmers markets, live music, and year-round events hosted by the master HOA.
With quick access to County Road 31, sidewalk-lined streets, streetlights, and a welcoming pet-friendly atmosphere, this home offers exceptional value in one of Southwest Florida’s fastest-growing communities. Plus, enjoy the added benefit of LOW INSURANCE COSTS without sacrificing quality, location, or lifestyle.
Pending
Price increase: $60K (8/7)
$350,000
42422 Cascade Dr, Punta Gorda, FL 33982
4beds
2,386sqft
Single Family Residence
Built in 2023
7,405 Square Feet Lot
$-- Zestimate®
$147/sqft
$386/mo HOA
What's special
White shaker-style cabinetryLarge center islandUpgraded quartz countertopsTwo community poolsScreened-in covered lanaiOpen-concept layoutSports courts
- 132 days
- 63
- 5
Zillow last checked:
Listing updated:
Listed by:
Allie Duenas 239-850-1295,
RE/MAX Alliance Group
Source: Florida Gulf Coast MLS,MLS#: 2026021745 Originating MLS: Florida Gulf Coast
Originating MLS: Florida Gulf CoastFacts & features
Interior
Bedrooms & bathrooms
- Bedrooms: 4
- Bathrooms: 3
- Full bathrooms: 2
- 1/2 bathrooms: 1
Rooms
- Room types: Bathroom, Den, Screened Porch, Great Room
Heating
- Central, Electric
Cooling
- Central Air, Ceiling Fan(s), Electric
Appliances
- Included: Dryer, Dishwasher, Freezer, Gas Cooktop, Disposal, Microwave, Range, Refrigerator, Self Cleaning Oven, Tankless Water Heater, Washer
- Laundry: Inside, Laundry Tub
Features
- Dual Sinks, Entrance Foyer, Eat-in Kitchen, French Door(s)/Atrium Door(s), Kitchen Island, Living/Dining Room, Pantry, Split Bedrooms, Shower Only, Separate Shower, Cable TV, Upper Level Primary, Walk-In Closet(s), High Speed Internet, Bathroom, Den, Screened Porch, Great Room
- Flooring: Carpet, Tile, Vinyl
- Doors: French Doors
- Windows: Single Hung, Sliding, Impact Glass
Interior area
- Total structure area: 3,026
- Total interior livable area: 2,386 sqft
Property
Parking
- Total spaces: 2
- Parking features: Attached, Driveway, Garage, Paved, Two Spaces, Electric Vehicle Charging Station(s), Garage Door Opener
- Attached garage spaces: 2
- Has uncovered spaces: Yes
Features
- Levels: Two
- Stories: 2
- Patio & porch: Lanai, Porch, Screened
- Exterior features: Sprinkler/Irrigation
- Pool features: Community
- Has view: Yes
- View description: Landscaped
- Waterfront features: None
Lot
- Size: 7,405 Square Feet
- Dimensions: 53 x 140 x 53 x 140
- Features: Rectangular Lot, Sprinklers Automatic
Details
- Parcel number: 422619302031
- Lease amount: $0
Construction
Type & style
- Home type: SingleFamily
- Architectural style: Two Story
- Property subtype: Single Family Residence
Materials
- Block, Metal Frame, Concrete, Stucco, Wood Frame
- Roof: Shingle
Condition
- Resale
- Year built: 2023
Utilities & green energy
- Sewer: Public Sewer
- Water: Public
- Utilities for property: Cable Available, Natural Gas Available, High Speed Internet Available, Underground Utilities
Community & HOA
Community
- Features: Non-Gated, Street Lights
- Security: Security Guard, Smoke Detector(s)
- Condo and coop fee: $0
- Membership fee: $0
- Subdivision: NORTHRIDGE
HOA
- Has HOA: Yes
- Amenities included: Basketball Court, Bocce Court, Bike Storage, Business Center, Cabana, Clubhouse, Dog Park, Fitness Center, Golf Course, Pier, Playground, Pickleball, Park, Pool, Restaurant, Sidewalks, Tennis Court(s), Trail(s)
- Services included: Internet, Maintenance Grounds, Recreation Facilities, Road Maintenance, Street Lights, Security
- HOA fee: $408 quarterly
- HOA phone: 239-444-7292
- Second HOA fee: $750 quarterly
Location
- Region: Punta Gorda
Financial & listing details
- Price per square foot: $147/sqft
- Tax assessed value: $461,736
- Annual tax amount: $6,548
- Date on market: 5/13/2026
- Cumulative days on market: 133 days
- Listing terms: All Financing Considered,Cash,FHA,VA Loan
- Ownership: Single Family
- Contingency: Third Party Approval
- Road surface type: Paved
Estimated market value
Not available
Estimated sales range
Not available
Not available
Price history
| Date | Event | Price |
|---|---|---|
| 8/7/2026 | Pending sale | $350,000+20.7%$147/sqft |
Source:  Florida Gulf Coast MLS #2026021745 Report a problem Florida Gulf Coast MLS #2026021745 Report a problem | ||
| 8/6/2026 | Price change | $290,000-9.4%$122/sqft |
Source:  Stellar MLS #A4693483 Report a problem Stellar MLS #A4693483 Report a problem | ||
| 7/28/2026 | Price change | $320,000-4.5%$134/sqft |
Source: Stellar MLS #A4693483 Report a problem | ||
| 7/23/2026 | Price change | $335,000-4.3%$140/sqft |
Source: Stellar MLS #A4693483 Report a problem | ||
| 7/12/2026 | Price change | $350,000-12.3%$147/sqft |
Source: Florida Gulf Coast MLS #2026021745 Report a problem | ||
| 6/18/2026 | Price change | $399,000-2.7%$167/sqft |
Source: Stellar MLS #A4693483 Report a problem | ||
| 5/13/2026 | Listed for sale | $410,000-11.4%$172/sqft |
Source: Florida Gulf Coast MLS #2026021745 Report a problem | ||
| 8/30/2023 | Sold | $462,600-0.4%$194/sqft |
Source: Public Record Report a problem | ||
| 7/10/2023 | Pending sale | $464,540$195/sqft |
Source:  Coconut Coast Realtors #223044122 Report a problem Coconut Coast Realtors #223044122 Report a problem | ||
| 5/13/2023 | Price change | $464,540-1.9%$195/sqft |
Source:  Pulte Report a problem Pulte Report a problem | ||
| 4/30/2023 | Price change | $473,540+0.5%$198/sqft |
Source: Pulte Report a problem | ||
| 4/28/2023 | Price change | $471,145-2.5%$197/sqft |
Source: Pulte Report a problem | ||
| 4/2/2023 | Price change | $483,145+0.1%$202/sqft |
Source: Pulte Report a problem | ||
| 3/19/2023 | Listed for sale | $482,710$202/sqft |
Source: Pulte Report a problem | ||
Public tax history
| Year | Property taxes | Tax assessment |
|---|---|---|
| 2025 | $6,549 +2.8% | $293,685 +2.9% |
| 2024 | $6,371 +103.4% | $285,408 +938.3% |
| 2023 | $3,133 +10% | $27,489 +10% |
| 2022 | $2,847 | $24,990 |
Find assessor info on the county website
Monthly payment
Est. payment
Payment breakdown
Explore the cost of this home by adjusting the details. Changes won't be saved.Climate risks
Neighborhood: 33982
Similar homes
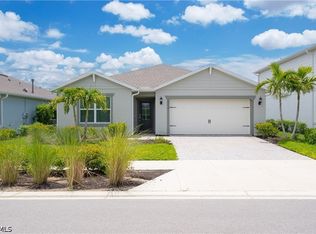
- $352,5974 bd3 ba1.9k sqft45126 Pipevine Cir, Punta Gorda, FL 33982New Construction
 Florida Gulf Coast MLS
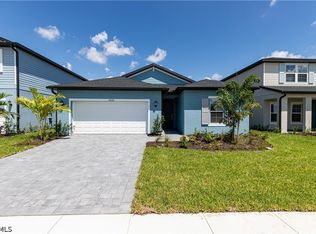
 - $430,3744 bd3 ba2.4k sqft15811 ELINA SKY DRIVE, PUNTA GORDA, FL 33982New Construction
 Stellar MLS
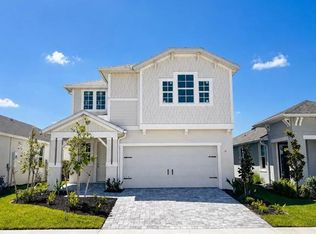
 - $--3 bd2 ba2.6k sqft3224 NW Juanita Pl, Cape Coral, FL 33993Auction
 ServiceLink Auction
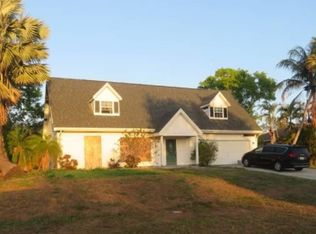
 - from $385,9903 bd2 ba1.8k sqftCLIFTON Plan, Palmetto Landing at Babcock Ranch - Tradition, Punta Gorda, FL 33982New Construction
 DR Horton
 - $319,5004 bd2 ba1.8k sqft3898 Treasure Oak Way, Fort Myers, FL 33905For SaleMLS ID #2026032740, Steve Corbin, Watersedge Realty Group LLC. Florida Gulf Coast MLS
- $499,9903 bd2 ba2.1k sqft44931 KELSA ANNE LOOP, PUNTA GORDA, FL 33982New ConstructionStellar MLS
- $359,9904 bd3 ba2k sqft1709 NE 40th LN, CAPE CORAL, FL 33909New Construction
 SWFLMLS
 - $323,9993 bd2 ba1.4k sqft5231 Centennial Blvd, Lehigh Acres, FL 33971For SaleMLS ID #2025005748, Yohandri Arguelles, Rossman Realty Group Inc. Florida Gulf Coast MLS
- $300,0004 bd3 ba2k sqft14635 Portico Blvd, Fort Myers, FL 33905For SaleMLS ID #2025015992, Martin Hawley, KW Florida Living. Florida Gulf Coast MLS
- $327,4364 bd3 ba2k sqft3171 Weston Manor DR, ALVA, FL 33920New ConstructionSWFLMLS
- $307,0004 bd2 ba1.8k sqft3180 Cozumel Ct, Cape Coral, FL 33909For SaleMLS ID #2026033019, Javier Diaz, MAXREV LLC. Florida Gulf Coast MLS
- $338,0004 bd3 ba1.6k sqft1825 NE 36th Ln, Cape Coral, FL 33909For SaleMLS ID #2026037598, Donald Hindle, Palm Paradise Realty Group. Florida Gulf Coast MLS
- $309,0004 bd2 ba1.8k sqft25118 Doredo Dr, Punta Gorda, FL 33955For SaleMLS ID #2026016783, Diane Carr, Watersedge Realty Group LLC. Florida Gulf Coast MLS
- $374,4994 bd3 ba2.5k sqft13296 Grassmere Ct, Punta Gorda, FL 33955New ConstructionFlorida Gulf Coast MLS
- $389,0004 bd4 ba2.2k sqft4737/4739 22nd St SW, Lehigh Acres, FL 33973For SaleMLS ID #2026035625, Carmen Sully, Rent 1 Sale 1 Realty. Florida Gulf Coast MLS
- $372,0004 bd2 ba1.7k sqft315 Paisley AVE, LEHIGH ACRES, FL 33974For SaleMLS ID #226012522, Clifford Nicolas, Mato Realty, LLC. SWFLMLS
