Skip main navigation
Sold for $351,000
  • $351,000

    42424 N GAVILAN PEAK Parkway #4201, Anthem, AZ 85086

    3beds
    1,551sqft
    Townhouse
    Built in 2004
    821 Square Feet Lot
    $354,600 Zestimate®
    $226/sqft
    $2,078 Estimated rent

    Home value

    $354,600

    $323,000 - $387,000

    $2,078/mo

    Zestimate® history
    Loading
    Loading...

    Owner options

    List your home for rent

    $2,078/mo

    Rent Zestimate®

    Find your next renter with Zillow Rental Manager. Plus, with online applications, you can quickly screen prospective tenants – for free.

    Learn more

    $2,078/mo

    Rent Zestimate®

    Refinance and save

    $2,455/mo

    Est. payment

    Refinancing to a lower rate could help reduce your monthly payments and save thousands over the life of the loan.

    See today's rates

    $2,455/mo

    Est. payment

    Explore your selling options

    Work with a Zillow partner agent

    Leverage their expertise and Zillow's premium Showcase listings to get your home seen by more buyers.

    Get started

    List with your own agent

    Get your home in front of millions of buyers by listing it on Zillow.

    Learn how to do it

    Sell it yourself

    Take full control of how buyers see your home on Zillow by listing For Sale by Owner (FSBO).

    List your home

    What's special

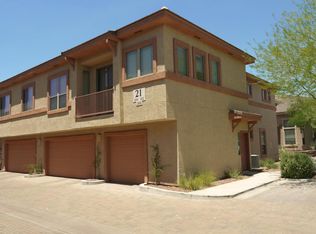
    Experience all that Anthem has to offer with this interior unit (off the street) within Serenity Villas. Located directly across from the community pool and exercise facility with ample guest parking very close by all within a secure gated community. And you still have access to the main Anthem Community Center, waterpark, and other amenities. This townhome provides 3 bedrooms and 3 full bathrooms. The Master bedroom and 2nd bedroom are upstairs, and the 3rd bedroom downstairs, which can also be used as an office/workspace. Stainless steel appliances and granite counter countertops in the kitchen, with a breakfast bar and dining area too. Tile floors cover the main traffic areas downstairs, with warm carpeting in upstairs and in all the bedrooms. Makes for a perfect winter retreat home.

    Zillow last checked:

    Listing updated:

    Listed by:

    Gerald W Murphy 602-334-3757,

    Long Realty Uptown

    Bought with:

    Ralph Hegreness, BR586588000

    My Home Group Real Estate

    Source: ARMLS,MLS#: 6970501MLS Logo

    Facts & features

    Interior

    Bedrooms & bathrooms
    • Bedrooms: 3
    • Bathrooms: 3
    • Full bathrooms: 3
    Primary bedroom
    • Level: Second
    • Area: 175.5
    • Dimensions: 13.00 x 13.50
    Bedroom 2
    • Level: Second
    • Area: 125.28
    • Dimensions: 11.60 x 10.80
    Bedroom 3
    • Level: Second
    • Area: 122.5
    • Dimensions: 12.50 x 9.80
    Dining room
    • Level: First
    • Area: 155.15
    • Dimensions: 14.50 x 10.70
    Family room
    • Level: First
    • Area: 175
    • Dimensions: 14.00 x 12.50
    Kitchen
    • Level: First
    • Area: 158.36
    • Dimensions: 14.80 x 10.70
    Heating
    • Heat Pump, Electric
    Cooling
    • Heat Pump, Central Air, Ceiling Fan(s)
    Appliances
    • Included: Dryer, Washer, Refrigerator, Built-in Microwave, Dishwasher, Disposal, Electric Range, Electric Oven, Built-In Electric Oven
    • Laundry: Upper Level, Inside
    Features
    • Pantry, High Speed Internet, Granite Counters, Double Vanity, Upstairs, Breakfast Bar, 9+ Flat Ceilings, Kitchen Island, Full Bth Master Bdrm
    • Flooring: Carpet, Tile
    • Windows: Double Pane Windows
    • Has basement: No
    • Has fireplace: No
    • Common walls with other units/homes: 1 Common Wall
    Interior area
    • Total structure area: 1,551
    • Total interior livable area: 1,551 sqft

    Property

    Parking
    • Total spaces: 2
    • Parking features: Gated, Garage Door Opener, Attch'd Gar Cabinets
    • Garage spaces: 2
    Features
    • Stories: 2
    • Patio & porch: Patio
    • Spa features: None
    • Fencing: None
    Lot
    • Size: 821 Square Feet
    • Features: None, North/South Exposure
    Details
    • Parcel number: 20303461
    • Lease amount: $0

    Construction

    Type & style
    • Home type: Townhouse
    • Architectural style: Contemporary
    • Property subtype: Townhouse
    • Attached to another structure: Yes
    Materials
    • Stucco, Wood Frame, Painted
    • Foundation: Slab
    • Roof: Tile
    Condition
    • Year built: 2004
    Details
    • Builder name: Engle Homes

    Utilities & green energy

    • Sewer: Private Sewer
    • Water: Pvt Water Company

    Community & HOA

    Community
    • Features: Pool, Pickleball, Gated, Community Spa, Community Spa Htd, Tennis Court(s), Playground, Biking/Walking Path, Fitness Center
    • Subdivision: SERENITY VILLAS AT ANTHEM CONDOMINIUM
    HOA
    • Has HOA: Yes
    • Services included: Roof Repair, Insurance, Sewer, Pest Control, Maintenance Grounds, Street Maint, Front Yard Maint, Trash, Water, Roof Replacement, Maintenance Exterior
    • HOA fee: $385 monthly
    • HOA name: Villages at Anthem
    • HOA phone: 623-742-6050
    • Second HOA fee: $55 monthly
    • Second HOA name: Anthem Comm. Council
    • Second HOA phone: 623-742-6050
    Location
    • Region: Phoenix

    Financial & listing details

    • Price per square foot: $226/sqft
    • Tax assessed value: $286,100
    • Annual tax amount: $1,752
    • Date on market: 3/8/2026
    • Cumulative days on market: 33 days
    • Listing terms: Cash,Conventional,FHA,VA Loan
    • Ownership: Condominium

    Price history

    DateEventPrice
    3/10/2026Sold$351,000-2.2%$226/sqft
    Source: ARMLS #6970501 Report a problem
    2/19/2026Pending sale$359,000$231/sqft
    Source: ARMLS #6970501 Report a problem
    1/18/2026Listed for sale$359,000+266.3%$231/sqft
    Source: ARMLS #6970501 Report a problem
    11/5/2010Sold$98,000-60.8%$63/sqft
    Source: Public Record Report a problem
    6/9/2005Sold$249,900$161/sqft
    Source: Public Record Report a problem

    Public tax history

    YearProperty taxesTax assessment
    2025$1,136 +0.3%$28,610 -12.5%
    2024$1,132 +0.9%$32,700 +153.8%
    2023$1,121 -29.1%$12,884 -31.9%
    2022$1,581 +0.5%$18,920 +5.2%
    2021$1,574 +1.9%$17,980 +9.4%
    2020$1,544 +3%$16,430 +9.9%
    2019$1,499 $14,950 +7.4%
    2018$1,499 +2%$13,920 +2.6%
    2017$1,470 +19%$13,570 -3.6%
    2016$1,235 -6.1%$14,070 +12.8%
    2015$1,315 $12,470 +26.6%
    2014-- $9,850 +30.5%
    2013-- $7,550
    2012-- $7,550 -6.8%
    2011-- $8,100 -46.4%
    2010-- $15,100 -9.6%
    2009-- $16,700 -32%
    2008-- $24,550 +20.3%
    2007-- $20,400 +962.5%
    2006-- $1,920 +4.3%
    2005-- $1,840
    Find assessor info on the county website

    Neighborhood: 85086

    Nearby schools

    GreatSchools rating
    Schools provided by the listing agent
    • Elementary: Anthem School
    • Middle: Anthem School
    • High: Boulder Creek High School
    • District: Deer Valley Unified District

    Source: ARMLS. This data may not be complete. We recommend contacting the local school district to confirm school assignments for this home.

    Get a cash offer in 3 minutes
    Find out how much your home could sell for in as little as 3 minutes with a no-obligation cash offer.
    Estimated market value
    $354,600
    Get a cash offer in 3 minutes
    Find out how much your home could sell for in as little as 3 minutes with a no-obligation cash offer.
    Estimated market value
    $354,600