Skip main navigation
Sold for $310,000
  • $310,000

    42424 N GAVILAN PEAK Parkway #57104, Anthem, AZ 85086

    2beds
    1,325sqft
    Townhouse
    Built in 2005
    821 Square Feet Lot
    $312,400 Zestimate®
    $234/sqft
    $1,831 Estimated rent

    Home value

    $312,400

    $287,000 - $341,000

    $1,831/mo

    Zestimate® history
    Loading
    Loading...

    Owner options

    List your home for rent

    $1,831/mo

    Rent Zestimate®

    Find your next renter with Zillow Rental Manager. Plus, with online applications, you can quickly screen prospective tenants – for free.

    Learn more

    $1,831/mo

    Rent Zestimate®

    Refinance and save

    $2,197/mo

    Est. payment

    Refinancing to a lower rate could help reduce your monthly payments and save thousands over the life of the loan.

    See today's rates

    $2,197/mo

    Est. payment

    Explore your selling options

    Work with a Zillow partner agent

    Leverage their expertise and Zillow's premium Showcase listings to get your home seen by more buyers.

    Get started

    List with your own agent

    Get your home in front of millions of buyers by listing it on Zillow.

    Learn how to do it

    Sell it yourself

    Take full control of how buyers see your home on Zillow by listing For Sale by Owner (FSBO).

    List your home

    What's special

    Scenic mountain viewsWalk-in pantryPremium corner lotCeiling fans
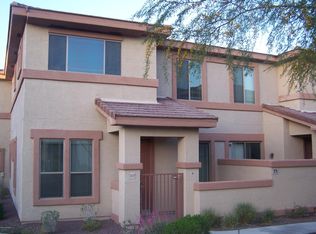
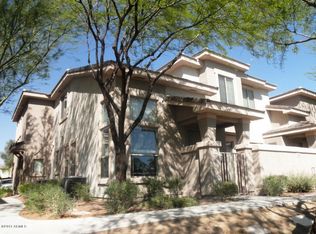
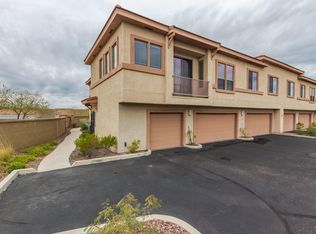
    Welcome to 42424 N Gavilan Peak Pkwy., Unit 57104, a well-maintained home in the highly desirable Serenity Villas at Anthem. Set on a premium corner lot with scenic mountain views and views to the fireworks on the 3rd of July, this residence offers a rare blend of privacy, convenience, and low-maintenance living. Recent upgrades include a 2024 Daikin variable-speed HVAC system with app control and warranty, new smoke detectors, newer Frigidaire Gallery stainless appliances including a 2023 microwave, and a newer garage door opener with app and keyless entry. The attached two-car garage includes upper storage cabinets. Inside, you'll find maple cabinets with a warm toffee stain, a walk-in pantry, 2-inch blinds, ceiling fans, and a fire suppression system for added safety. The primary suite is located downstairs with its own private patio exit, and the en suite bathroom features updated faucets. Upstairs includes a second bedroom, the laundry area, and a spacious loft that can serve as a media space, reading nook, or home office. From your front door, enjoy Anthem's famous fireworks and sweeping blue skies. The HOA handles water, sewer, trash, exterior maintenance, landscaping, paint, and roof repairs or replacement. This home is truly lock-and-leave, offering worry-free living for full-time residents or seasonal owners. Though currently a two bedroom, loft could easily be enclosed, making this a three bedroom home. Plus, the current owners' APS equalizer plan is under $100 per month, showcasing the property's energy efficiency. Experience one of Anthem's most attractive gated communities with a tour of this move-in ready gem.

    Zillow last checked:

    Listing updated:

    Listed by:

    Kirsten Myers 623-826-4022,

    REMAX SUMMIT PROPERTIES,

    David Myers 623-826-4011,

    REMAX SUMMIT PROPERTIES

    Bought with:

    Kirsten Myers, SA539362000

    REMAX SUMMIT PROPERTIES

    David Myers, SA539987000

    REMAX SUMMIT PROPERTIES

    Source: ARMLS,MLS#: 6887273MLS Logo

    Facts & features

    Interior

    Bedrooms & bathrooms
    • Bedrooms: 2
    • Bathrooms: 3
    • Full bathrooms: 2
    • 1/2 bathrooms: 1
    Heating
    • Electric
    Cooling
    • Central Air, Ceiling Fan(s), Programmable Thmstat
    Appliances
    • Included: Refrigerator, Built-in Microwave, Dishwasher, Disposal
    • Laundry: Upper Level, Inside
    Features
    • Pantry, High Speed Internet, Master Downstairs, Breakfast Bar, Vaulted Ceiling(s), 3/4 Bath Master Bdrm, Laminate Counters
    • Flooring: Carpet, Tile
    • Has basement: No
    • Has fireplace: No
    Interior area
    • Total structure area: 1,325
    • Total interior livable area: 1,325 sqft

    Property

    Parking
    • Total spaces: 2
    • Parking features: Garage Door Opener, Direct Access, Attch'd Gar Cabinets, Shared Driveway
    • Garage spaces: 2
    Features
    • Stories: 2
    • Patio & porch: Patio
    • Pool features: None
    • Spa features: None
    • Fencing: None
    Lot
    • Size: 821 Square Feet
    • Features: Desert Front
    Details
    • Parcel number: 20303508

    Construction

    Type & style
    • Home type: Townhouse
    • Property subtype: Townhouse
    • Attached to another structure: Yes
    Materials
    • Stucco, Wood Frame
    • Roof: Tile
    Condition
    • Year built: 2005
    Details
    • Builder name: Engle

    Utilities & green energy

    • Sewer: Private Sewer
    • Water: Pvt Water Company

    Community & HOA

    Community
    • Features: Pool, Gated, Community Spa, Community Spa Htd, Tennis Court(s), Playground, Biking/Walking Path, Fitness Center
    • Security: Fire Sprinkler System
    • Subdivision: SERENITY VILLAS AT ANTHEM CONDOMINIUM
    HOA
    • Has HOA: Yes
    • Services included: Roof Repair, Insurance, Sewer, Pest Control, Maintenance Grounds, Street Maint, Front Yard Maint, Trash, Water, Roof Replacement, Maintenance Exterior
    • HOA fee: $372 monthly
    • HOA name: Village @ Anthem Con
    • HOA phone: 623-742-6050
    • Second HOA fee: $55 monthly
    • Second HOA name: Anthem Comm Council
    • Second HOA phone: 623-742-6050
    Location
    • Region: Phoenix

    Financial & listing details

    • Price per square foot: $234/sqft
    • Annual tax amount: $1,394
    • Date on market: 8/2/2025
    • Cumulative days on market: 297 days
    • Listing terms: Cash,Conventional,FHA,VA Loan
    • Ownership: Fee Simple

    Price history

    DateEventPrice
    5/26/2026Sold$310,000-1.6%$234/sqft
    Source: ARMLS #6887273 Report a problem
    4/24/2026Pending sale$314,900$238/sqft
    Source: ARMLS #6887273 Report a problem
    4/15/2026Price change$314,900-1.6%$238/sqft
    Source: ARMLS #6887273 Report a problem
    4/6/2026Price change$319,900-1.5%$241/sqft
    Source: ARMLS #6887273 Report a problem
    3/23/2026Price change$324,900-1.5%$245/sqft
    Source: ARMLS #6887273 Report a problem
    3/16/2026Price change$329,900-1.7%$249/sqft
    Source: ARMLS #6887273 Report a problem
    2/23/2026Price change$335,500-3.5%$253/sqft
    Source: ARMLS #6887273 Report a problem
    1/6/2026Price change$347,500-0.7%$262/sqft
    Source: ARMLS #6887273 Report a problem
    9/29/2025Price change$349,900-1.4%$264/sqft
    Source: ARMLS #6887273 Report a problem
    7/1/2025Listed for sale$355,000+308%$268/sqft
    Source: ARMLS #6887273 Report a problem
    1/25/2011Sold$87,000$66/sqft
    Source: ARMLS #4386255 Report a problem

    Public tax history

    Tax history is unavailable.

    Neighborhood: 85086

    Nearby schools

    GreatSchools rating
    Schools provided by the listing agent
    • Elementary: Canyon Springs STEM Academy
    • Middle: Canyon Springs STEM Academy
    • High: Boulder Creek High School
    • District: Deer Valley Unified District

    Source: ARMLS. This data may not be complete. We recommend contacting the local school district to confirm school assignments for this home.

    Get a cash offer in 3 minutes
    Find out how much your home could sell for in as little as 3 minutes with a no-obligation cash offer.
    Estimated market value
    $312,400
    Get a cash offer in 3 minutes
    Find out how much your home could sell for in as little as 3 minutes with a no-obligation cash offer.
    Estimated market value
    $312,400