Waterfront Farmhouse Retreat with Expansive Views Located in Big bear Lake! Experience the charm
of a one-of-a-kind custom Victorian home with water, forest, nature preserve, and ski slope views—
visible from six rooms, including the living, dining, kitchen, master suite, and two upstairs bedrooms.
Nestled on Baker Pond, this property offers year-round water views. Inside, the home showcases a
creative and whimsical design with handcrafted moulding, custom finishes, and thoughtful details
throughout. The large master suite is a true retreat, featuring heated floors, dual walk-in closets, a
freestanding clawfoot tub, and a private slider to the back deck. A custom-designed kitchen, mainfloor office/craft room with built-ins, and dining room with a built-in buffet and hutch complete the
elegant living spaces. Additional highlights include hardwood floors, Milgard windows, oak staircase,
curated interior décor, and custom pantry drawers under the stairs. Outdoors, enjoy multiple areas for
relaxation and entertaining: a large covered front porch, expansive back deck (partially covered and
uncovered), gazebo pad, and a second-story balcony with pond and mountain views. The curated
backyard with water feature adds a peaceful touch. Functional features include a three-car tandem
garage with dedicated workroom, dual forced-air heating systems, steel beam construction in the
turret/porch area, a large crawl space for storage, and a full-height attic. The exterior is designed for
carefree living with a solid PVC deck, vinyl siding, and asphalt roof. Located in a quiet, clean
neighborhood just 1.3 miles from main shopping centers, this property offers easy access with flat
roads, a level driveway, and only a few steps required for entry. This is a rare opportunity—first time
on the market for this truly special home.
Sold for $1,050,000
Listed by: KELLER WILLIAMS REALTY COLLEGE PARK • Brenda Geraci • Contact: 909-625-8400
Bought with: Keller Williams Realty N. Tustin
$1,050,000
42425 Bear Loop, Big Bear Lake, CA 92315
3beds
2,498sqft
Single Family Residence
Built in 2002
0.29 Acres Lot
$1,041,600 Zestimate®
$420/sqft
$4,040 Estimated rent
Home value
$1,041,600
$937,000 - $1.16M
$4,040/mo
Zestimate® history
Owner options
List your home for rent
$4,040/mo
Rent Zestimate®
Find your next renter with Zillow Rental Manager. Plus, with online applications, you can quickly screen prospective tenants – for free.
$4,040/mo
Rent Zestimate®
Refinance and save
$6,604/mo
Est. payment
Refinancing to a lower rate could help reduce your monthly payments and save thousands over the life of the loan.
$6,604/mo
Est. payment
Explore your selling options
Work with a Zillow partner agent
Leverage their expertise and Zillow's premium Showcase listings to get your home seen by more buyers.
Get startedList with your own agent
Get your home in front of millions of buyers by listing it on Zillow.
Learn how to do itSell it yourself
Take full control of how buyers see your home on Zillow by listing For Sale by Owner (FSBO).
List your homeWhat's special
Custom victorian homeThoughtful detailsSecond-story balconyExpansive viewsHandcrafted mouldingBuilt-in buffet and hutchDual walk-in closets
Zillow last checked:
Listing updated:
Listed by:
Brenda Geraci DRE #01373612 909-917-1473,
KELLER WILLIAMS REALTY COLLEGE PARK
Bought with:
Ali Jahanshahi, DRE #01712904
Keller Williams Realty N. Tustin
Source: CRMLS,MLS#: CV25250936 Originating MLS: California Regional MLS
Originating MLS: California Regional MLSFacts & features
Interior
Bedrooms & bathrooms
- Bedrooms: 3
- Bathrooms: 4
- Full bathrooms: 3
- 1/2 bathrooms: 1
- Main level bathrooms: 1
Rooms
- Room types: Bathroom, Entry/Foyer, Family Room, Laundry, Library, Primary Bathroom, Primary Bedroom, Other, Dining Room
Bathroom
- Features: Bathtub, Closet, Separate Shower, Tub Shower, Upgraded
Bathroom
- Features: Jack and Jill Bath
Kitchen
- Features: Kitchen Island, Kitchenette, Pots & Pan Drawers
Heating
- Central
Cooling
- None
Appliances
- Included: Dishwasher, Disposal, Gas Range, Refrigerator, Dryer, Washer
- Laundry: Inside, Laundry Room
Features
- Beamed Ceilings, Cathedral Ceiling(s), Separate/Formal Dining Room, Open Floorplan, Recessed Lighting, Jack and Jill Bath
- Flooring: Wood
- Has fireplace: Yes
- Fireplace features: Living Room
- Common walls with other units/homes: No Common Walls
Interior area
- Total interior livable area: 2,498 sqft
Property
Parking
- Total spaces: 3
- Parking features: Driveway
- Attached garage spaces: 3
Features
- Levels: Two
- Stories: 2
- Entry location: 1
- Patio & porch: Deck, Front Porch, Patio, Porch
- Pool features: None
- Spa features: None
- Has view: Yes
- View description: Hills, Mountain(s), Neighborhood, Water
- Has water view: Yes
- Water view: Water
Lot
- Size: 0.29 Acres
- Features: Front Yard, Garden, Yard
Details
- Additional structures: Workshop
- Parcel number: 0304451230000
- Special conditions: Trust
Construction
Type & style
- Home type: SingleFamily
- Architectural style: French Provincial,Victorian
- Property subtype: Single Family Residence
Condition
- Turnkey
- New construction: No
- Year built: 2002
Utilities & green energy
- Sewer: Public Sewer
- Water: Public
- Utilities for property: Cable Available, Electricity Available, Natural Gas Connected, Phone Connected, Sewer Connected, Water Connected
Community & HOA
Community
- Features: Hiking
- Security: Carbon Monoxide Detector(s)
Location
- Region: Big Bear Lake
Financial & listing details
- Price per square foot: $420/sqft
- Date on market: 10/31/2025
- Cumulative days on market: 6 days
- Listing terms: Cash,Conventional,FHA
- Inclusions: List upon asking
Price history
| Date | Event | Price |
|---|---|---|
| 11/25/2025 | Sold | $1,050,000-3.5%$420/sqft |
Source:  CRMLS #CV25250936 Report a problem CRMLS #CV25250936 Report a problem | ||
| 11/6/2025 | Pending sale | $1,088,000$436/sqft |
Source: CRMLS #CV25250936 Report a problem | ||
| 9/29/2025 | Listed for sale | $1,088,000$436/sqft |
Source:  Mountain Resort Communities AOR #32502337 Report a problem Mountain Resort Communities AOR #32502337 Report a problem | ||
Public tax history
Tax history is unavailable.
Neighborhood: 92315
Nearby homes
- $1,050,0004 bd3 ba2.6k sqft42425 Bear Loop, Big Bear City, CA 92314Sold
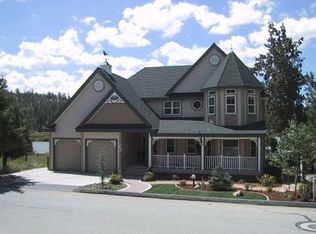
- $--0.253 Acres42431 Bear Loop Road, Big Bear City, CA 92314Off Market
- $933,0003 bd3 ba2.3k sqft42431 Bear Loop, Big Bear Lake, CA 92315Off Market

- $945,4004 bd4 ba2.5k sqft42419 Bear Loop, Big Bear Lake, CA 92315Off Market
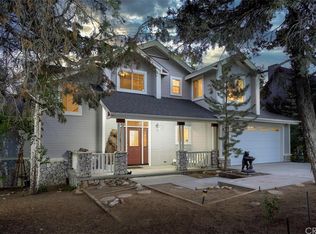
- $985,6004 bd4 ba2.5k sqft42419 Bear Loop, Big Bear City, CA 92314Off Market
- $737,2003 bd2 ba1.9k sqft42598 Bear Loop, Big Bear City, CA 92314Off Market
- $185,7710.505 AcresBear Loop, Big bear city, CA 92314Off Market
- $929,5003 bd2 ba2.4k sqft42437 Bear Loop, Big Bear City, CA 92314Off Market
Nearby schools
GreatSchools rating
- 4/10North Shore Elementary SchoolGrades: K-5Distance: 0.5 mi
- 6/10Big Bear Middle SchoolGrades: 6-8Distance: 2 mi
- 6/10Big Bear High SchoolGrades: 9-12Distance: 2.9 mi
Schools provided by the listing agent
- Elementary: Baldwin
- Middle: Big Bear
- High: Big Bear
Source: CRMLS. This data may not be complete. We recommend contacting the local school district to confirm school assignments for this home.


Get pre-qualified for a loan
At Zillow Home Loans, we can pre-qualify you in as little as 5 minutes with no impact to your credit score.An equal housing lender. NMLS #10287.
- California
- San Bernardino County
- Big Bear City
- 92315
- 42425 Bear Loop
Nearby cities
Nearby neighborhoods
Nearby zip codes
Other Big Bear City Topics
