Skip main navigation
Sold for $250,000
  • $250,000

    42428 Greenbrier Ln, Clinton Township, MI 48038

    3beds
    1,636sqft
    Single Family Residence
    Built in 1979
    7,405 Square Feet Lot
    $249,800 Zestimate®
    $153/sqft
    $2,097 Estimated rent

    Home value

    $249,800

    $237,000 - $262,000

    $2,097/mo

    Zestimate® history
    Loading
    Loading...

    Owner options

    List your home for rent

    $2,097/mo

    Rent Zestimate®

    Find your next renter with Zillow Rental Manager. Plus, with online applications, you can quickly screen prospective tenants – for free.

    Learn more

    $2,097/mo

    Rent Zestimate®

    Refinance and save

    $1,722/mo

    Est. payment

    Refinancing to a lower rate could help reduce your monthly payments and save thousands over the life of the loan.

    See today's rates

    $1,722/mo

    Est. payment

    Explore your selling options

    Work with a Zillow partner agent

    Leverage their expertise and Zillow's premium Showcase listings to get your home seen by more buyers.

    Get started

    List with your own agent

    Get your home in front of millions of buyers by listing it on Zillow.

    Learn how to do it

    Sell it yourself

    Take full control of how buyers see your home on Zillow by listing For Sale by Owner (FSBO).

    List your home

    What's special

    Fully fenced backyardHuge storage shedPartially finished basementSpacious feelWarm and inviting interiorEase of single-level livingBeautifully maintained brick ranch
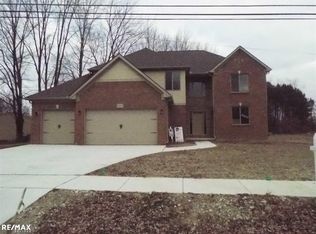
    Welcome home to this beautifully maintained brick ranch nestled in the highly sought-after Chippewa Valley School District! From the moment you arrive, you’ll appreciate the pride of ownership that truly makes this home “clean as a whistle.” Offering 3 comfortable bedrooms and 2 full bathrooms, this ranch-style layout provides both convenience and functionality for everyday living. Step inside to find a warm and inviting interior with a spacious feel and a layout designed for easy living. The partially finished basement adds valuable additional space—perfect for a rec room, home office, workout area, or entertaining guests—while still leaving plenty of room for storage. The outdoor setting is equally appealing, featuring a fully fenced backyard ideal for pets, play, or relaxing evenings. Enjoy your morning coffee or unwind at the end of the day on the cute and private deck, offering a peaceful retreat right in your own backyard. A huge storage shed provides ample space for tools, lawn equipment, or hobby needs, adding even more practicality to this already well-equipped property. Additional highlights include central air for year-round comfort and the ease of single-level living that ranch homes are known for. Opportunities like this don’t come around often—especially in such a desirable location! Please note: showing availability is limited to this coming weekend only, so please plan accordingly. Showing times are limited to Friday, May 1st from 2pm until 9pm, Saturday, May 2nd from 9am until Noon, and Sunday from 2pm until 5pm. House will be held "Open" during these times as well. Any and all offers will be reviewed Monday morning, May 4th. Don’t miss your chance to make this exceptional home yours!

    Zillow last checked:

    Listing updated:

    Listed by:

    Angela M Batten 248-343-0979,

    Real Estate One-Ortonville

    Bought with:

    Susan Harrold, 6501286675

    Realty Executives Home Towne Chesterfield

    Source: Realcomp II,MLS#: 20261028897MLS Logo

    Facts & features

    Interior

    Bedrooms & bathrooms
    • Bedrooms: 3
    • Bathrooms: 2
    • Full bathrooms: 2
    Primary bedroom
    • Level: Entry
    • Area: 120
    • Dimensions: 12 X 10
    Bedroom
    • Level: Entry
    • Area: 100
    • Dimensions: 10 X 10
    Bedroom
    • Level: Entry
    • Area: 100
    • Dimensions: 10 X 10
    Other
    • Level: Entry
    • Area: 60
    • Dimensions: 12 X 5
    Other
    • Level: Basement
    • Area: 96
    • Dimensions: 8 X 12
    Dining room
    • Level: Entry
    • Area: 110
    • Dimensions: 10 X 11
    Family room
    • Level: Basement
    • Area: 420
    • Dimensions: 35 X 12
    Kitchen
    • Level: Entry
    • Area: 81
    • Dimensions: 9 X 9
    Heating
    • Forced Air, Natural Gas
    Cooling
    • Central Air
    Appliances
    • Included: Free Standing Electric Range, Free Standing Refrigerator
    Features
    • Basement: Finished
    • Has fireplace: No
    Interior area
    • Total interior livable area: 1,636 sqft
    • Finished area above ground: 1,036
    • Finished area below ground: 600

    Property

    Parking
    • Parking features: No Garage
    Features
    • Levels: One
    • Stories: 1
    • Entry location: GroundLevel
    • Patio & porch: Deck, Porch
    • Pool features: None
    • Fencing: Fenced
    Lot
    • Size: 7,405 Square Feet
    • Dimensions: 66 x 109
    Details
    • Parcel number: 1108251010
    • Special conditions: Short Sale No,Standard

    Construction

    Type & style
    • Home type: SingleFamily
    • Architectural style: Ranch
    • Property subtype: Single Family Residence
    Materials
    • Brick
    • Foundation: Basement, Block
    • Roof: Asphalt
    Condition
    • New construction: No
    • Year built: 1979

    Utilities & green energy

    • Sewer: Public Sewer
    • Water: Public
    • Utilities for property: Cable Available

    Community & HOA

    Community
    • Subdivision: EDWARD SCHULTZ SUB
    HOA
    • Has HOA: No
    Location
    • Region: Clinton Township

    Financial & listing details

    • Price per square foot: $153/sqft
    • Tax assessed value: $59,817
    • Annual tax amount: $2,486
    • Date on market: 4/27/2026
    • Cumulative days on market: 19 days
    • Listing agreement: Exclusive Right To Sell
    • Listing terms: Cash,Conventional,FHA,Va Loan
    • Exclusions: Exclusion(s) Do Not Exist

    Price history

    DateEventPrice
    6/23/2026Sold$250,000$153/sqft
    Source: Realcomp II #20261028897 Report a problem
    5/25/2026Pending sale$250,000$153/sqft
    Source: Realcomp II #20261028897 Report a problem
    5/18/2026Price change$250,000-5.7%$153/sqft
    Source: Realcomp II #20261028897 Report a problem
    4/27/2026Listed for sale$265,000$162/sqft
    Source: Realcomp II #20261028897 Report a problem

    Public tax history

    YearProperty taxesTax assessment
    2025$2,444 +4.9%$103,100 +4.5%
    2024$2,330 +5.2%$98,700 +11.8%
    2023$2,215 +2.8%$88,300 +8.9%
    2022$2,154 +0.8%$81,100 +8.6%
    2021$2,137 $74,700 +3.9%
    2020$2,137 +6.5%$71,900 +5.7%
    2019$2,006 +3%$68,000 +8.8%
    2018$1,947 +2.7%$62,500 +7%
    2017$1,897 $58,400
    2016-- $58,400 +7.6%
    2015-- $54,300 +8.6%
    2014-- $50,000 +1.2%
    2011-- $49,400 -6.6%
    2010-- $52,900 -11.1%
    2009-- $59,500 -10.9%
    2008-- $66,800 -4.4%
    2007-- $69,900 +2.9%
    2005-- $67,900 +54.3%
    2001$1,447 +2.2%$44,017 +3.2%
    2000$1,416 $42,653
    Find assessor info on the county website

    Neighborhood: 48038

    Nearby schools

    GreatSchools rating
    Get a cash offer in 3 minutes
    Find out how much your home could sell for in as little as 3 minutes with a no-obligation cash offer.
    Estimated market value
    $249,800
    Get a cash offer in 3 minutes
    Find out how much your home could sell for in as little as 3 minutes with a no-obligation cash offer.
    Estimated market value
    $249,800