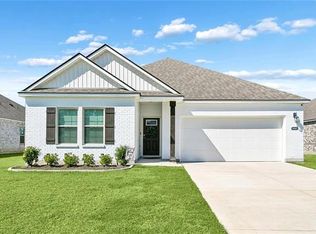
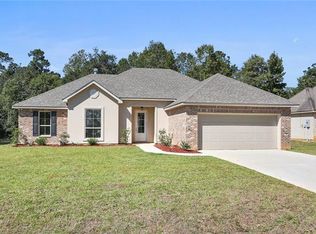
Welcome to this spacious 5-bedroom, 3-bathroom home with an open-concept floor plan, 2-car garage, and plenty of room for comfortable living and entertaining PLUS the neighborhood has a large in ground pool and gathering areas and playgrounds for all to enjoy! This home's kitchen features stainless steel appliances, a large island, and ample counter space, opening to the dining and living areas. The spacious primary suite is privately located at the rear of the home and includes a large walk-in closet and en-suite bath with double vanity and tub/shower combo. The remaining bedrooms offer walk-in closets, with two additional bathrooms providing convenient access for family and guests. Enjoy outdoor gatherings on the back porch/patio. With its functional split-bedroom layout, generous storage, and inviting living spaces, this home offers comfort and versatility for today's lifestyle.
House for rent
Singlefamily
Available now
No pets
Air conditioner, central air
In unit laundry
2 Attached garage spaces parking
Central
What's special
Open-concept floor planFunctional split-bedroom layoutGenerous storageLarge islandTwo additional bathroomsInviting living spacesAmple counter space
- 25 days |
- -- |
- -- |
Zillow last checked:
Listing updated:
Travel times

Let’s turn your rent into credit progress
Build credit history with every on-time payment and get credit for the payment you’re already making.
Facts & features
Interior
Bedrooms & bathrooms
- Bedrooms: 5
- Bathrooms: 3
- Full bathrooms: 3
Heating
- Central
Cooling
- Air Conditioner, Central Air
Appliances
- Included: Dishwasher, Dryer, Garbage Disposal, Microwave Oven, Oven, Refrigerator, Stove, Washer
- Laundry: In Unit, Washer/Dryer Hookups
Features
- Pantry, Pantry, Smart Home, Stone Counters, Walk In Closet
Interior area
- Total interior livable area: 2,016 sqft
Property
Parking
- Total spaces: 2
- Parking features: Attached, Garage
- Has attached garage: Yes
- Details: Contact manager
Features
- Exterior features: Regular
- Has private pool: Yes
- Pool features: In Ground, Pool
Details
- Additional structures: Garage(s)
Construction
Type & style
- Home type: SingleFamily
- Architectural style: Traditional
- Property subtype: SingleFamily
Community & HOA
Community
- Features: Pool
Location
- Region: Ponchatoula
Financial & listing details
- Lease term: 12 Mo
Nearby apartments for rent


Price history
| Date | Event | Price |
|---|---|---|
| 10/8/2026 | Listed for rent | $2,000$1/sqft |
Source: GSREIN #2580680 Report a problem | ||
| 4/1/2025 | Pending sale | $284,900$141/sqft |
Source:  GSREIN #2475334 Report a problem | ||
| 3/31/2025 | Sold | -- |
Source:  ROAM MLS #2475334 Report a problem | ||
| 1/4/2025 | Price change | $284,900-2%$141/sqft |
Source:  DR Horton Report a problem | ||
| 11/21/2024 | Price change | $290,710+0.2%$144/sqft |
Source: DR Horton Report a problem | ||
| 11/20/2024 | Price change | $290,100+0.1%$144/sqft |
Source: DR Horton Report a problem | ||
| 11/16/2024 | Price change | $289,900-3.3%$144/sqft |
Source: DR Horton Report a problem | ||
| 11/11/2024 | Price change | $299,900-3.2%$149/sqft |
Source: GSREIN #2475334 Report a problem | ||
| 11/8/2024 | Price change | $309,900+0.9%$154/sqft |
Source: GSREIN #2475334 Report a problem | ||
| 10/16/2024 | Price change | $307,197-1.7%$152/sqft |
Source: DR Horton Report a problem | ||
| 10/5/2024 | Listed for sale | $312,603+1.5%$155/sqft |
Source: DR Horton Report a problem | ||
| 9/30/2024 | Listing removed | $307,900$153/sqft |
Source: GSREIN #2432935 Report a problem | ||
| 9/3/2024 | Pending sale | $307,900$153/sqft |
Source: GSREIN #2432935 Report a problem | ||
| 8/31/2024 | Listing removed | $307,900$153/sqft |
Source: DR Horton Report a problem | ||
| 2/3/2024 | Listed for sale | $307,900$153/sqft |
Source: DR Horton Report a problem | ||