Start living the lake life at this stunning waterfront home on Channel Lake, one of the northernmost and deepest lakes on the Chain O'Lakes. Built in 2001 and thoughtfully updated by its full-time owners, this beautifully maintained home offers the perfect blend of comfort, space, and recreation. Enjoy peaceful mornings on the screened porch, host gatherings on the expansive deck, and spend your days swimming, boating, or relaxing at the lakeside beach area. Inside, the open and flexible floor plan is ideal for entertaining and everyday living. The main level offers multiple living spaces, including options for formal dining, a home office, game room, and a dramatic two-story family room with a striking fireplace and picturesque lake views. The primary suite is a true retreat, featuring breathtaking water views, dual organized closets, and a spa-inspired bath with a soaking tub and steam shower. The finished lower level is designed for fun with a custom bar, recreation area, exercise space with sauna, full bath and two additional flex sleeping areas for guests. Attached heated two car garage and a detached 3+ car garage with radiant heat capability provides ample room for vehicles, boats, and hobbies. Full list of improvements available but some include Roof 2018, Furnace/AC 2020, Bathrooms Redone 2022, Generac Generator 2020... just move right in! Step outside and embrace everything the Chain has to offer-kayaking, fishing, boating, and swimming right from your backyard.
Closed
$1,317,250
42429 N Woodbine Ave, Antioch, IL 60002
5beds
3,035sqft
Single Family Residence
Built in 2001
0.58 Acres Lot
$1,335,100 Zestimate®
$434/sqft
$4,753 Estimated rent
Home value
$1,335,100
$1.20M - $1.48M
$4,753/mo
Zestimate® history
Owner options
List your home for rent
$4,753/mo
Rent Zestimate®
Find your next renter with Zillow Rental Manager. Plus, with online applications, you can quickly screen prospective tenants – for free.
$4,753/mo
Rent Zestimate®
Refinance and save
$8,423/mo
Est. payment
Refinancing to a lower rate could help reduce your monthly payments and save thousands over the life of the loan.
$8,423/mo
Est. payment
Explore your selling options
Work with a Zillow partner agent
Leverage their expertise and Zillow's premium Showcase listings to get your home seen by more buyers.
Get startedList with your own agent
Get your home in front of millions of buyers by listing it on Zillow.
Learn how to do itSell it yourself
Take full control of how buyers see your home on Zillow by listing For Sale by Owner (FSBO).
List your homeWhat's special
Striking fireplaceLakeside beach areaRecreation areaHome officeBreathtaking water viewsPicturesque lake viewsGame room
Zillow last checked:
Listing updated:
Listed by:
Dana Pierson-Emering 847-374-0200,
@properties Christie's International Real Estate
Bought with:
John Worklan
Baird & Warner
Source: MRED as distributed by MLS GRID,MLS#: 12584355
Facts & features
Interior
Bedrooms & bathrooms
- Bedrooms: 5
- Bathrooms: 4
- Full bathrooms: 3
- 1/2 bathrooms: 1
Rooms
- Room types: Bedroom 5, Eating Area, Loft, Recreation Room, Game Room, Exercise Room, Foyer, Walk In Closet, Screened Porch
Primary bedroom
- Features: Bathroom (Full)
- Level: Second
- Area: 240 Square Feet
- Dimensions: 16X15
Bedroom 2
- Level: Second
- Area: 132 Square Feet
- Dimensions: 12X11
Bedroom 3
- Level: Second
- Area: 143 Square Feet
- Dimensions: 13X11
Bedroom 4
- Level: Basement
- Area: 130 Square Feet
- Dimensions: 13X10
Bedroom 5
- Level: Basement
- Area: 90 Square Feet
- Dimensions: 10X9
Dining room
- Level: Main
- Area: 168 Square Feet
- Dimensions: 12X14
Eating area
- Level: Main
- Area: 156 Square Feet
- Dimensions: 12X13
Exercise room
- Level: Basement
- Area: 266 Square Feet
- Dimensions: 14X19
Family room
- Level: Main
- Area: 260 Square Feet
- Dimensions: 20X13
Foyer
- Level: Main
- Area: 180 Square Feet
- Dimensions: 9X20
Game room
- Level: Main
- Area: 210 Square Feet
- Dimensions: 14X15
Kitchen
- Features: Kitchen (Eating Area-Table Space)
- Level: Main
- Area: 130 Square Feet
- Dimensions: 13X10
Laundry
- Level: Main
- Area: 78 Square Feet
- Dimensions: 13X6
Living room
- Level: Main
- Area: 225 Square Feet
- Dimensions: 15X15
Loft
- Level: Second
- Area: 144 Square Feet
- Dimensions: 12X12
Recreation room
- Level: Basement
- Area: 600 Square Feet
- Dimensions: 20X30
Screened porch
- Level: Main
- Area: 126 Square Feet
- Dimensions: 14X9
Walk in closet
- Level: Second
- Area: 36 Square Feet
- Dimensions: 6X6
Heating
- Natural Gas, Forced Air, Zoned
Cooling
- Central Air, Zoned
Appliances
- Included: Range, Microwave, Dishwasher, Refrigerator, Bar Fridge, Washer, Dryer, Wine Refrigerator, Humidifier
- Laundry: Main Level
Features
- Vaulted Ceiling(s), Sauna, Wet Bar, Walk-In Closet(s), Open Floorplan
- Flooring: Hardwood
- Basement: Finished,Storage Space,Full,Daylight
- Number of fireplaces: 1
- Fireplace features: Wood Burning, Gas Starter, Family Room
Interior area
- Total structure area: 4,685
- Total interior livable area: 3,035 sqft
- Finished area below ground: 1,650
Property
Parking
- Total spaces: 5.5
- Parking features: Garage Door Opener, Heated Garage, Garage, Yes, Attached, Detached
- Attached garage spaces: 5.5
- Has uncovered spaces: Yes
Accessibility
- Accessibility features: No Disability Access
Features
- Stories: 2
- Patio & porch: Deck, Patio, Screened
- Exterior features: Fire Pit
- Has view: Yes
- View description: Water, Back of Property
- Has water view: Yes
- Water view: Water,Back of Property
- Waterfront features: Beach Access, Lake Front
Lot
- Size: 0.58 Acres
- Features: Water Rights
Details
- Additional structures: Second Garage
- Parcel number: 01114040010000
- Special conditions: Exclusions-Call List Office
- Other equipment: Water-Softener Owned, Sump Pump, Sprinkler-Lawn, Radon Mitigation System
Construction
Type & style
- Home type: SingleFamily
- Architectural style: Traditional
- Property subtype: Single Family Residence
Materials
- Brick, Cedar
- Foundation: Concrete Perimeter
- Roof: Asphalt
Condition
- New construction: No
- Year built: 2001
Utilities & green energy
- Sewer: Septic Tank
- Water: Well
Community & HOA
Community
- Features: Park, Lake, Water Rights, Street Paved
- Security: Security System
HOA
- Services included: None
Location
- Region: Antioch
Financial & listing details
- Price per square foot: $434/sqft
- Tax assessed value: $857,771
- Annual tax amount: $25,976
- Date on market: 3/5/2026
- Listing terms: Cash
- Ownership: Fee Simple
- Has irrigation water rights: Yes
Price history
| Date | Event | Price |
|---|---|---|
| 5/20/2026 | Sold | $1,317,250-2.4%$434/sqft |
Source:  MRED as distributed by MLS GRID #12584355 Report a problem MRED as distributed by MLS GRID #12584355 Report a problem | ||
| 4/29/2026 | Pending sale | $1,349,000$444/sqft |
Source: MRED as distributed by MLS GRID #12584355 Report a problem | ||
| 3/9/2026 | Contingent | $1,349,000$444/sqft |
Source: MRED as distributed by MLS GRID #12584355 Report a problem | ||
| 3/5/2026 | Listed for sale | $1,349,000+158.8%$444/sqft |
Source: MRED as distributed by MLS GRID #12584355 Report a problem | ||
| 7/22/2015 | Sold | $521,200-8.5%$172/sqft |
Source: MRED as distributed by MLS GRID #08895932 Report a problem | ||
| 6/8/2015 | Pending sale | $569,900$188/sqft |
Source: RE/MAX Advantage Realty #08895932 Report a problem | ||
| 5/20/2015 | Price change | $569,900-4.2%$188/sqft |
Source: RE/MAX Advantage Realty #08895932 Report a problem | ||
| 4/20/2015 | Listed for sale | $595,000+176.7%$196/sqft |
Source: RE/MAX Advantage Realty #08895932 Report a problem | ||
| 6/17/1994 | Sold | $215,000$71/sqft |
Source: Public Record Report a problem | ||
Public tax history
| Year | Property taxes | Tax assessment |
|---|---|---|
| 2024 | $25,976 +0.7% | $308,795 +8% |
| 2023 | $25,803 +10% | $285,895 +11.7% |
| 2022 | $23,465 +13.2% | $255,994 +12.1% |
| 2021 | $20,727 -1% | $228,311 +12.7% |
| 2020 | $20,946 -2.1% | $202,598 +4.6% |
| 2019 | $21,398 +7.9% | $193,744 +5.1% |
| 2018 | $19,834 | $184,294 +5.1% |
| 2017 | $19,834 +2.7% | $175,418 +3.6% |
| 2016 | $19,319 +0.2% | $169,290 -7.7% |
| 2015 | $19,273 +4.7% | $183,442 +3.8% |
| 2014 | $18,411 +8.8% | $176,649 |
| 2012 | $16,926 +9.1% | $176,649 -16.8% |
| 2011 | $15,512 -2.4% | $212,388 +4.5% |
| 2010 | $15,891 +9.6% | $203,313 -12.5% |
| 2009 | $14,501 -7.8% | $232,350 -13.3% |
| 2008 | $15,736 +19.7% | $268,101 +5.1% |
| 2006 | $13,148 +5.9% | $255,139 |
| 2005 | $12,420 +4.6% | -- |
| 2004 | $11,874 +9.7% | -- |
| 2003 | $10,822 +15.3% | -- |
| 2002 | $9,388 +92.2% | -- |
| 2001 | $4,886 -11.9% | $77,044 -10.6% |
| 2000 | $5,545 | $86,153 |
Find assessor info on the county website
Neighborhood: 60002
Nearby homes
- $620,6002 bd3 ba1.5k sqft42425 N Woodbine Ave, Antioch, IL 60002Off Market
- $469,0002 bd1 ba1k sqft42421 N Woodbine Ave, Antioch, IL 60002Off Market
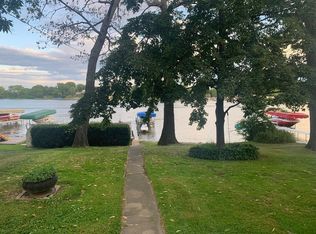
- $605,4003 bd2 ba1.8k sqft42415 N Woodbine Ave, Antioch, IL 60002Off Market
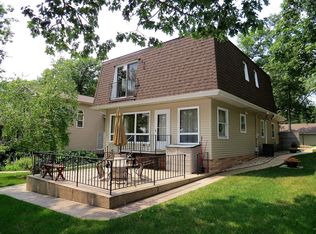
- $276,500-- bd-- ba-- sqft42451 N Woodbine Ave, Antioch, IL 60002Off Market
- $821,5004 bd3 ba2.7k sqft42451 N Woodbine Ave, Antioch, IL 60002Off Market
- $474,300-- bd-- ba-- sqft42451 N Woodbine Ave, Antioch, IL 60002Off Market
- $199,0000.4 Acres42459 N Woodbine Ave, Antioch, IL 60002Sold
- $548,8003 bd2 ba1.5k sqft42407 N Woodbine Ave, Antioch, IL 60002Off Market
Nearby schools
GreatSchools rating
- 6/10W C Petty Elementary SchoolGrades: K-5Distance: 1.4 mi
- 7/10Antioch Upper Grade SchoolGrades: 6-8Distance: 1.6 mi
- 9/10Antioch Community High SchoolGrades: 9-12Distance: 2.7 mi
Schools provided by the listing agent
- Elementary: W C Petty Elementary School
- Middle: Antioch Upper Grade School
- High: Antioch Community High School
- District: 34
Source: MRED as distributed by MLS GRID. This data may not be complete. We recommend contacting the local school district to confirm school assignments for this home.
Get a cash offer in 3 minutes
Find out how much your home could sell for in as little as 3 minutes with a no-obligation cash offer.
Estimated market value
$1,335,100
Get a cash offer in 3 minutes
Find out how much your home could sell for in as little as 3 minutes with a no-obligation cash offer.
Estimated market value
$1,335,100
- Illinois
- Lake County
- Antioch
- 60002
- 42429 N Woodbine Ave
Nearby cities
Nearby zip codes
Other Antioch Topics
