Storybook charm meets modern farmhouse style in this beautiful Midlothian home! Set on a large lot with a classic white picket fence, this 4-bedroom, 2.5-bath home blends timeless character with thoughtful updates. Original hardwood floors grace most rooms, while original woodwork, trim, doors, and baseboards have been beautifully stripped and refinished, preserving the home's historic charm. The spacious remodeled kitchen features an inviting eating area and flows beautifully into the separate dining room. The generous living room is filled with natural light from a wall of windows. An upstairs bedroom offers built-in cabinets and drawers plus a walk-in closet conveniently located just outside the door. A versatile detached 3-season room, previously used for a hot tub, provides additional living or entertaining space. The finished lower level offers exceptional flexibility with a bedroom, attached den, and a beautifully remodeled en-suite bath featuring a walk-in shower-ideal for related living or a private guest suite. An additional unfinished area provides ample space for laundry, storage, and all the extras. Enjoy the expansive yard and an unbeatable location close to parks, pond, playground, walking paths, schools, shopping, and transportation. A truly special home where history meets modern living-full of character, warmth, and possibilities!
Active
$354,900
4243 150th St, Midlothian, IL 60445
4beds
--sqft
Single Family Residence
Built in 1940
0.29 Acres Lot
$-- Zestimate®
$--/sqft
$-- HOA
What's special
Storybook charmClassic white picket fenceOriginal hardwood floorsExpansive yardSpacious remodeled kitchenSeparate dining roomInviting eating area
- --
- 395
- views
- 50
- saves
Zillow last checked:
Listing updated:
Listed by:
Mary Tracy 708-526-1778,
Century 21 Harthside Realtors
Source: MRED as distributed by MLS GRID,MLS#: 12742491
Facts & features
Interior
Bedrooms & bathrooms
- Bedrooms: 4
- Bathrooms: 3
- Full bathrooms: 2
- 1/2 bathrooms: 1
Rooms
- Room types: Den, Walk In Closet, Utility Room-Lower Level
Primary bedroom
- Features: Bathroom (Full)
- Level: Basement
- Area: 143 Square Feet
- Dimensions: 13X11
Bedroom 2
- Level: Second
- Area: 168 Square Feet
- Dimensions: 14X12
Bedroom 3
- Level: Second
- Area: 80 Square Feet
- Dimensions: 10X8
Bedroom 4
- Level: Second
- Area: 168 Square Feet
- Dimensions: 14X12
Den
- Level: Basement
- Area: 144 Square Feet
- Dimensions: 18X8
Dining room
- Features: Flooring (Hardwood)
- Level: Main
- Area: 180 Square Feet
- Dimensions: 15X12
Kitchen
- Features: Kitchen (Eating Area-Table Space, Island, Granite Counters, Updated Kitchen)
- Level: Main
- Area: 280 Square Feet
- Dimensions: 20X14
Living room
- Features: Flooring (Hardwood)
- Level: Main
- Area: 300 Square Feet
- Dimensions: 20X15
Other
- Level: Basement
- Area: 380 Square Feet
- Dimensions: 20X19
Walk in closet
- Level: Second
- Area: 36 Square Feet
- Dimensions: 4X9
Heating
- Steam, Radiator(s)
Cooling
- Window Unit(s)
Appliances
- Included: Range, Microwave, Dishwasher, Refrigerator, Washer, Dryer, Stainless Steel Appliance(s)
Features
- Basement: Partially Finished,Full
Interior area
- Total structure area: 0
Video & virtual tour
Property
Parking
- Total spaces: 10
- Parking features: Garage Door Opener, Yes, Garage Owned, Detached, Driveway, Owned, Garage
- Garage spaces: 2
- Has uncovered spaces: Yes
Accessibility
- Accessibility features: No Disability Access
Features
- Stories: 1.5
- Fencing: Fenced
Lot
- Size: 0.29 Acres
- Dimensions: 100x125
Details
- Additional structures: Shed(s), See Remarks
- Parcel number: 28104150160000
- Special conditions: None
Construction
Type & style
- Home type: SingleFamily
- Architectural style: Farmhouse
- Property subtype: Single Family Residence
Materials
- Vinyl Siding
Condition
- New construction: No
- Year built: 1940
Utilities & green energy
- Sewer: Public Sewer
- Water: Lake Michigan
Community & HOA
Community
- Features: Park, Lake, Street Lights
HOA
- Services included: None
Location
- Region: Midlothian
Financial & listing details
- Tax assessed value: $180,000
- Annual tax amount: $4,588
- Date on market: 8/26/2026
- Ownership: Fee Simple
Estimated market value
Not available
Estimated sales range
Not available
Not available
Price history
Price history is unavailable.
Public tax history
| Year | Property taxes | Tax assessment |
|---|---|---|
| 2024 | $4,588 +6.6% | $18,000 |
| 2023 | $4,303 +30% | $18,000 +23.5% |
| 2022 | $3,311 +1.2% | $14,572 |
| 2021 | $3,273 -1.8% | $14,572 |
| 2020 | $3,332 -36.1% | $14,572 -9.6% |
| 2019 | $5,217 +1.7% | $16,127 |
| 2018 | $5,132 +3.1% | $16,127 |
| 2017 | $4,975 +16.7% | $16,127 +22.7% |
| 2016 | $4,263 -3.4% | $13,148 |
| 2015 | $4,415 +2.5% | $13,148 |
| 2014 | $4,307 +0% | $13,148 -8.7% |
| 2013 | $4,307 +3.5% | $14,402 |
| 2012 | $4,160 +2.3% | $14,402 |
| 2011 | $4,065 +0.5% | $14,402 -17.6% |
| 2010 | $4,045 +10.1% | $17,487 |
| 2009 | $3,673 +21% | $17,487 -5% |
| 2008 | $3,036 +1.1% | $18,407 +24.7% |
| 2007 | $3,004 +4% | $14,765 |
| 2006 | $2,888 +15.5% | $14,765 |
| 2005 | $2,500 -4.7% | $14,765 +11.4% |
| 2004 | $2,622 +3.8% | $13,257 |
| 2003 | $2,527 +3.1% | $13,257 |
| 2002 | $2,452 +9.4% | $13,257 +14.8% |
| 2001 | $2,241 +3.8% | $11,543 |
| 2000 | $2,160 -2.1% | $11,543 |
| 1999 | $2,207 | $11,543 |
Find assessor info on the county website
Monthly payment
Est. payment
Payment breakdown
Explore the cost of this home by adjusting the details. Changes won't be saved.Climate risks
Neighborhood: 60445
Nearby schools
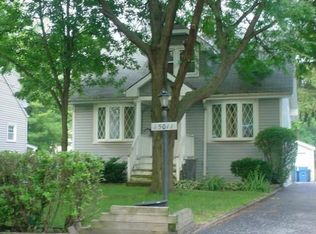
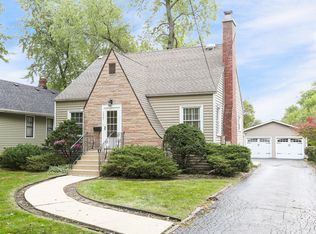
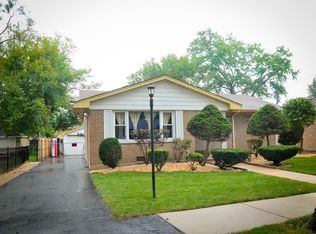
Similar homes
- $384,9003 bd2 ba1.8k sqft14756 Kostner Ave, Midlothian, IL 60445Active
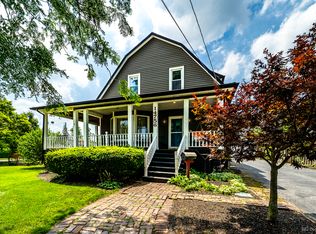 MLS ID #12737575, Anne Maxwell, SFR, Century 21 Harthside Realtors. MRED as distributed by MLS GRID
 - $--4 bd3 ba2.2k sqft4121 Sunset Rd, Matteson, IL 60443AuctionXome
- $329,9003 bd2 ba1.1k sqft15255 Millard Ave, Midlothian, IL 60445Active
 MLS ID #12750649, Lenny Feil, Century 21 Harthside Realtors. MRED as distributed by MLS GRID
 - $386,9004 bd3 ba2.6k sqft835 Maple Rd, Flossmoor, IL 60422New
 MLS ID #12778264, Jaime Birks, Realty of America. MRED as distributed by MLS GRID
