Beneath a canopy of mature trees on nearly half an acre in prestigious Old Preston Hollow, this classic family home offers the kind of warmth, charm, and effortless livability that never goes out of style. Surrounded by some of Dallas' most distinguished estates, the setting feels private and established, yet remains moments from the city's top private schools, premier shopping, dining, and major business districts.
Filled with natural light, the home was designed for gathering. Beautiful wood floors, inviting living spaces, and multiple fireplaces create an atmosphere that feels both elegant and comfortable. At the heart of the home, the kitchen features Thermador appliances, honed marble countertops, and a generous butler's pantry, opening seamlessly to a sunny breakfast room and spacious family room where everyday moments naturally unfold.
The thoughtful floor plan offers space for everyone to spread out, with ensuite bedrooms and flexible bonus rooms ideal for a home office, fitness room, playroom, or creative space. Upstairs, a private guest suite, game room, and balcony overlooking the backyard provide a peaceful retreat for family and visitors alike.
Outside, the home truly shines. The expansive backyard feels like a private park, complete with a sparkling pool, spa, covered patio, mature landscaping, and abundant green space for entertaining, playing, or simply enjoying a quiet evening outdoors. Whether hosting summer gatherings, celebrating holidays, or watching children and pets roam freely, this is the kind of backyard that becomes the backdrop for a lifetime of memories.
With a gated driveway, three-car garage, timeless architecture, and an exceptional location in one of Dallas' most coveted neighborhoods, this is the kind of home that feels instantly familiar—comfortable, welcoming, and ready for its next chapter.
Sold
Street View
Price Unknown
4243 Beechwood Ln, Dallas, TX 75220
4beds
5,063sqft
Single Family Residence
Built in 1950
0.48 Acres Lot
$2,587,000 Zestimate®
$--/sqft
$8,600 Estimated rent
Home value
$2,587,000
$2.38M - $2.85M
$8,600/mo
Zestimate® history
Owner options
List your home for rent
$8,600/mo
Rent Zestimate®
Find your next renter with Zillow Rental Manager. Plus, with online applications, you can quickly screen prospective tenants – for free.
$8,600/mo
Rent Zestimate®
Refinance and save
Refinancing to a lower rate could help reduce your monthly payments and save thousands over the life of the loan.
Explore your selling options
Work with a Zillow partner agent
Leverage their expertise and Zillow's premium Showcase listings to get your home seen by more buyers.
Get startedList with your own agent
Get your home in front of millions of buyers by listing it on Zillow.
Learn how to do itSell it yourself
Take full control of how buyers see your home on Zillow by listing For Sale by Owner (FSBO).
List your homeWhat's special
Zillow last checked:
Listing updated:
Listed by:
Christi Weinstein 0706964,
Agency Dallas Park Cities, LLC 336-743-0336
Bought with:
Unrepresented Buyer
NON MLS
Source: NTREIS,MLS#: 21299142
Facts & features
Interior
Bedrooms & bathrooms
- Bedrooms: 4
- Bathrooms: 5
- Full bathrooms: 4
- 1/2 bathrooms: 1
Primary bedroom
- Features: Ceiling Fan(s), Dual Sinks, En Suite Bathroom, Garden Tub/Roman Tub, Linen Closet, Sitting Area in Primary, Separate Shower, Walk-In Closet(s)
- Level: First
- Dimensions: 18 x 19
Primary bedroom
- Features: Ceiling Fan(s), En Suite Bathroom
- Level: Second
- Dimensions: 18 x 14
Bedroom
- Features: En Suite Bathroom, Walk-In Closet(s)
- Level: First
- Dimensions: 15 x 14
Bedroom
- Features: En Suite Bathroom, Walk-In Closet(s)
- Level: First
- Dimensions: 16 x 12
Family room
- Level: First
- Dimensions: 15 x 13
Game room
- Features: Ceiling Fan(s)
- Level: Second
- Dimensions: 26 x 16
Kitchen
- Features: Built-in Features, Eat-in Kitchen, Galley Kitchen, Kitchen Island, Pantry, Stone Counters, Walk-In Pantry
- Level: First
- Dimensions: 20 x 12
Living room
- Features: Fireplace
- Level: First
- Dimensions: 16 x 20
Office
- Level: First
- Dimensions: 13 x 9
Heating
- Central, Fireplace(s), Natural Gas
Cooling
- Attic Fan, Central Air, Ceiling Fan(s), Electric
Appliances
- Included: Built-In Refrigerator, Double Oven, Dishwasher, Gas Cooktop, Disposal, Microwave, Warming Drawer, Wine Cooler
- Laundry: Laundry in Utility Room
Features
- Wet Bar, Built-in Features, Chandelier, Decorative/Designer Lighting Fixtures, Double Vanity, Eat-in Kitchen, High Speed Internet, In-Law Floorplan, Kitchen Island, Open Floorplan, Pantry, Vaulted Ceiling(s), Natural Woodwork, Walk-In Closet(s), Wired for Sound
- Flooring: Carpet, Tile, Wood
- Has basement: No
- Number of fireplaces: 2
- Fireplace features: Dining Room, Gas Log, Living Room
Interior area
- Total interior livable area: 5,063 sqft
Property
Parking
- Total spaces: 3
- Parking features: Additional Parking, Driveway, Garage, Garage Door Opener, Gated
- Garage spaces: 3
Features
- Levels: Two
- Stories: 2
- Patio & porch: Rear Porch, Covered, Deck
- Exterior features: Deck, Fire Pit, Garden, Lighting, Private Entrance, Private Yard, Rain Gutters
- Has private pool: Yes
- Pool features: In Ground, Outdoor Pool, Pool, Private, Pool/Spa Combo
- Fencing: Back Yard,Privacy,Wood
Lot
- Size: 0.48 Acres
- Dimensions: 108 x 193
- Features: Interior Lot, Landscaped, Level, Sprinkler System, Few Trees
Details
- Parcel number: 00000419227000000
Construction
Type & style
- Home type: SingleFamily
- Architectural style: Traditional,Detached
- Property subtype: Single Family Residence
Materials
- Brick
- Foundation: Combination, Pillar/Post/Pier, Slab
- Roof: Composition
Condition
- Resale
- Year built: 1950
Utilities & green energy
- Sewer: Public Sewer
- Water: Public
- Utilities for property: Electricity Connected, Natural Gas Available, Sewer Available, Separate Meters, Water Available
Community & HOA
Community
- Security: Carbon Monoxide Detector(s), Security Gate, Smoke Detector(s)
- Subdivision: Meadowwood Estates
HOA
- Has HOA: No
Location
- Region: Dallas
Financial & listing details
- Tax assessed value: $1,975,560
- Annual tax amount: $34,813
- Date on market: 6/13/2026
- Cumulative days on market: 45 days
- Listing terms: Cash,Conventional
- Exclusions: Safe
Price history
| Date | Event | Price |
|---|---|---|
| 8/17/2026 | Sold | -- |
Source: NTREIS #21299142 Report a problem | ||
| 7/30/2026 | Pending sale | $2,749,000$543/sqft |
Source: NTREIS #21299142 Report a problem | ||
| 6/13/2026 | Listed for sale | $2,749,000+57.1%$543/sqft |
Source: NTREIS #21299142 Report a problem | ||
| 12/15/2022 | Sold | -- |
Source: NTREIS #20186306 Report a problem | ||
| 11/30/2022 | Pending sale | $1,750,000$346/sqft |
Source: NTREIS #20186306 Report a problem | ||
| 11/20/2022 | Contingent | $1,750,000$346/sqft |
Source: NTREIS #20186306 Report a problem | ||
| 11/17/2022 | Listed for sale | $1,750,000$346/sqft |
Source: NTREIS #20186306 Report a problem | ||
| 11/16/2022 | Contingent | $1,750,000$346/sqft |
Source: NTREIS #20186306 Report a problem | ||
| 11/9/2022 | Listed for sale | $1,750,000$346/sqft |
Source: NTREIS #20186306 Report a problem | ||
| 11/4/2022 | Contingent | $1,750,000$346/sqft |
Source: NTREIS #20186306 Report a problem | ||
| 10/29/2022 | Listed for sale | $1,750,000+55.6%$346/sqft |
Source: NTREIS #20186306 Report a problem | ||
| 2/1/2018 | Sold | -- |
Source: Agent Provided Report a problem | ||
| 12/7/2017 | Listed for sale | $1,125,000$222/sqft |
Source: Briggs Freeman Sotheby's International Realty #13707638 Report a problem | ||
| 12/6/2017 | Pending sale | $1,125,000$222/sqft |
Source: Briggs Freeman Sotheby's International Realty #13707638 Report a problem | ||
| 9/10/2017 | Price change | $1,125,000-4.3%$222/sqft |
Source: Door Texas Realty, LLC #13624227 Report a problem | ||
| 7/13/2017 | Price change | $1,175,000-6%$232/sqft |
Source: Door Texas Realty, LLC #13624227 Report a problem | ||
| 6/13/2017 | Listed for sale | $1,250,000$247/sqft |
Source: Door Texas Realty, LLC #13624227 Report a problem | ||
Public tax history
| Year | Property taxes | Tax assessment |
|---|---|---|
| 2025 | $34,813 +8.7% | $1,975,560 +12.9% |
| 2024 | $32,038 +2.3% | $1,750,000 +4.9% |
| 2023 | $31,313 +19.9% | $1,668,710 +24.1% |
| 2022 | $26,123 +4.1% | $1,344,500 +18.3% |
| 2021 | $25,100 -0.7% | $1,136,890 +2.2% |
| 2020 | $25,265 +1.5% | $1,112,570 +2.2% |
| 2019 | $24,897 -3.8% | $1,088,240 +19.6% |
| 2018 | $25,889 +25.4% | $909,920 |
| 2017 | $20,640 -3% | $909,920 -7.3% |
| 2016 | $21,269 +8.5% | $981,600 +15.2% |
| 2015 | $19,596 | $851,980 |
| 2014 | $19,596 | $851,980 |
| 2013 | -- | -- |
| 2012 | -- | -- |
| 2011 | -- | -- |
| 2010 | -- | -- |
| 2009 | -- | -- |
| 2008 | -- | -- |
| 2007 | -- | -- |
| 2005 | -- | -- |
| 2004 | -- | -- |
| 2003 | -- | -- |
| 2002 | -- | -- |
| 2001 | -- | -- |
Find assessor info on the county website
Neighborhood: 75220
Nearby homes
- $4,317,2006 bd8 ba7.7k sqft4307 Beechwood Ln, Dallas, TX 75220Off Market
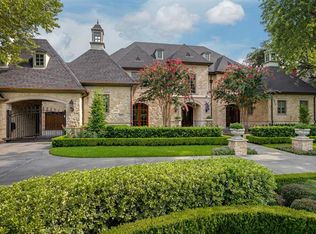
- $1,778,4003 bd3 ba2.5k sqft4231 Beechwood Ln, Dallas, TX 75220Off Market
- $3,882,4005 bd6 ba6.8k sqft4242 Valley Ridge Rd, Dallas, TX 75220Off Market
- $3,691,2004 bd4 ba5.6k sqft4223 Beechwood Ln, Dallas, TX 75220Off Market
- $2,320,5005 bd3 ba4.4k sqft4315 Beechwood Ln, Dallas, TX 75220Off Market
- $1,829,6003 bd2 ba2.7k sqft4306 Valley Ridge Rd, Dallas, TX 75220Off Market
- $--3 bd4 ba3.8k sqft4230 Valley Ridge Rd, Dallas, TX 75220Sold
- $2,375,0003 bd2 ba2.1k sqft4240 Beechwood Ln, Dallas, TX 75220Off Market
Nearby schools
GreatSchools rating
- 8/10Walnut Hill International Leadership AcademyGrades: PK-8Distance: 0.8 mi
- 5/10Thomas Jefferson High SchoolGrades: 9-12Distance: 0.7 mi
- 4/10Francisco Medrano Middle SchoolGrades: 7-8Distance: 2.3 mi
Schools provided by the listing agent
- Elementary: Walnuthill
- Middle: Medrano
- High: Jefferson
- District: Dallas ISD
Source: NTREIS. This data may not be complete. We recommend contacting the local school district to confirm school assignments for this home.
Get a cash offer in 3 minutes
Find out how much your home could sell for in as little as 3 minutes with a no-obligation cash offer.
Estimated market value
$2,587,000
Get a cash offer in 3 minutes
Find out how much your home could sell for in as little as 3 minutes with a no-obligation cash offer.
Estimated market value
$2,587,000
- Texas
- Dallas County
- Dallas
- 75220
- 4243 Beechwood Ln
