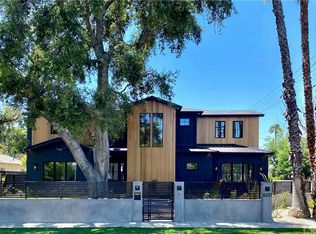
4243 Beeman Ave is a thoughtfully designed three level (plus rear studio) residence in a quiet beautiful leafy neighborhood that effortlessly balances sophistication, comfort, and real-world functionality. From the moment you enter, the home reveals its intention with modern, warm and elevated resort style living. A private front office and ensuite offer a quiet, elegant space for working from home, managing daily affairs, or creating a focused retreat away from the main living areas - an essential feature for modern living. The heart of the home unfolds on the main level. A gracious family room opens seamlessly to the kitchen and lounge, while welcoming in the patio and pool through sliding doors that open nearly the entire rear of the home. The kitchen is complemented by a dedicated open dining area and built in home entertainment system. Imagine moving from refreshments around the pool to the evening glow under the pergola or dinners that roll from the dining room to around the fire in the lounge. What truly distinguishes this home is its exceptional versatility. Unlike many newer homes that center around a single living space, 4243 Beeman Ave offers multiple, purpose-driven environments. The lower level is a destination in itself featuring a private theater for cinematic nights, gaming, and gatherings, along with a bedroom ensuite and a large central lounge area for kids or a parent retreat. The 9-foot 10 inch ceilings are what make this space impressive, creating the feeling of space. It's perfectly suited for teenagers seeking independence, long-term guests, or extended family who value privacy without compromise. The upper level continues the theme of thoughtful design. The master is large and enjoys a sliding door to a balcony, overlooking the pool and green in the neighborhood. The master has a luxurious bathroom, marble finishes, freestanding bath plus a large walk-in robe. Two additional bedrooms at the front (ensuite/ walk-in robes) are separated by an additional flexible living space ideal for studying, reading, or providing children with a dedicated retreat of their own. Completing the experience is a detached structure at the rear of the property, currently outfitted as a gym and pool house and supported by a wet bar, ensuite and poolside access internal shower. This space offers endless potential, easily transforming into a private office, creative studio, wellness retreat, or guest suite an exceptional luxury that enhances both lifestyle and value. Beeman Avenue is a quiet and wide street with excellent parking, yet this home offers a two-car garage (including electric car charger) and driveway for an additional two cars. What makes 4243 Beeman Ave truly special is how beautifully it supports the rhythm of everyday life. There is space to gather, space to entertain, and space to retreat. Parents can relax and host on the main level, children can enjoy movie nights and play downstairs, and everyone has a place to unwind when the day comes to a close. This rare balance of connection and privacy is the hallmark of an exceptional family home and one that is increasingly difficult to find.
Sold for $4,250,000
$4,250,000
4243 Beeman Ave, Studio City, CA 91604
5beds
4,283sqft
Residential, Single Family Residence
Built in 2024
6,464 Square Feet Lot
$4,260,700 Zestimate®
$992/sqft
$8,682 Estimated rent
Home value
$4,260,700
$3.88M - $4.69M
$8,682/mo
Zestimate® history
Owner options
List your home for rent
$8,682/mo
Rent Zestimate®
Find your next renter with Zillow Rental Manager. Plus, with online applications, you can quickly screen prospective tenants – for free.
$8,682/mo
Rent Zestimate®
Refinance and save
$26,796/mo
Est. payment
Refinancing to a lower rate could help reduce your monthly payments and save thousands over the life of the loan.
$26,796/mo
Est. payment
Explore your selling options
Work with a Zillow partner agent
Leverage their expertise and Zillow's premium Showcase listings to get your home seen by more buyers.
Get startedList with your own agent
Get your home in front of millions of buyers by listing it on Zillow.
Learn how to do itSell it yourself
Take full control of how buyers see your home on Zillow by listing For Sale by Owner (FSBO).
List your homeWhat's special
Patio and poolDedicated open dining areaLarge walk-in robe
Zillow last checked:
Listing updated:
Listed by:
Alan Taylor DRE # 01369255 818-217-1767,
Compass 818-783-7721
Bought with:
Alan Taylor, DRE # 01369255
Compass
Source: CLAW,MLS#: 26654699
Facts & features
Interior
Bedrooms & bathrooms
- Bedrooms: 5
- Bathrooms: 8
- Full bathrooms: 2
- 3/4 bathrooms: 3
- 1/2 bathrooms: 3
Rooms
- Room types: Dining Room, Living Room, Office, Family Room, Home Theatre, Walk-In Closet, Powder, Gym, Breakfast Area, Entry, Patio Covered, Dining Area, Basement, Bonus Room, Breakfast Bar, Dressing Area, Formal Entry, Great Room, Guest House, Library, Loft, Media Room, Other, Rec Room, Retreat, Studio, Study
Heating
- Central
Cooling
- Central Air
Appliances
- Included: Range/Oven, Microwave, Refrigerator, Dishwasher, Washer, Dryer, Barbeque, Freezer, Disposal, Vented Exhaust Fan, Water Purifier
- Laundry: Laundry Room, Inside, Other, Laundry Area, Gas Or Electric Dryer Hookup
Features
- Built-Ins
- Flooring: Wood, Stone, Stone Tile, Other
- Has basement: Yes
- Has fireplace: Yes
- Fireplace features: Living Room
Interior area
- Total structure area: 4,283
- Total interior livable area: 4,283 sqft
Property
Parking
- Total spaces: 4
- Parking features: Garage - 2 Car, Driveway, Attached, Direct Access, Paver Block, Garage Is Attached, Private Garage
- Attached garage spaces: 2
- Uncovered spaces: 2
Features
- Levels: Three Or More,Multi/Split
- Pool features: In Ground
- Spa features: In Ground
- Has view: Yes
- View description: None
Lot
- Size: 6,464 Square Feet
- Dimensions: 50 x 129
Details
- Additional structures: Pool House, Guest House
- Parcel number: 2375014012
- Zoning: LAR1
- Special conditions: Standard
- Other equipment: Other
Construction
Type & style
- Home type: SingleFamily
- Architectural style: Contemporary
- Property subtype: Residential, Single Family Residence
Condition
- Year built: 2024
Utilities & green energy
Green energy
- Energy generation: Solar
Community & HOA
Community
- Security: Fire Sprinkler System, Other, Alarm System
HOA
- Has HOA: No
Location
- Region: Studio City
Financial & listing details
- Price per square foot: $992/sqft
- Tax assessed value: $4,120,800
- Annual tax amount: $49,256
- Date on market: 3/2/2026
Price history
| Date | Event | Price |
|---|---|---|
| 4/29/2026 | Sold | $4,250,000$992/sqft |
Source:  CLAW #26654699 Report a problem CLAW #26654699 Report a problem | ||
| 3/25/2026 | Pending sale | $4,250,000$992/sqft |
Source: CLAW #26654699 Report a problem | ||
| 3/2/2026 | Listed for sale | $4,250,000+5.2%$992/sqft |
Source: CLAW #26654699 Report a problem | ||
| 3/18/2024 | Sold | $4,040,000-4.9%$943/sqft |
Source:  CRMLS #SR24026490 Report a problem CRMLS #SR24026490 Report a problem | ||
| 2/28/2024 | Pending sale | $4,249,500$992/sqft |
Source: CRMLS #SR24026490 Report a problem | ||
| 2/12/2024 | Listed for sale | $4,249,500+178.7%$992/sqft |
Source: CRMLS #SR24026490 Report a problem | ||
| 1/13/2022 | Sold | $1,525,000+1.7%$356/sqft |
Source: Public Record Report a problem | ||
| 9/17/2021 | Pending sale | $1,499,000$350/sqft |
Source:  CLAW #21744396 Report a problem CLAW #21744396 Report a problem | ||
| 9/10/2021 | Listed for sale | $1,499,000+94.9%$350/sqft |
Source: CLAW #21744396 Report a problem | ||
| 7/2/2020 | Listing removed | $4,800$1/sqft |
Source: Keller Williams Hollywood Hills #20584692 Report a problem | ||
| 6/2/2020 | Listed for rent | $4,800+17.1%$1/sqft |
Source: Keller Williams Hollywood Hills #20584692 Report a problem | ||
| 4/17/2017 | Listing removed | $4,100$1/sqft |
Source: Keller Williams Hollywood Hills #17-208028 Report a problem | ||
| 4/16/2017 | Price change | $4,100-3.5%$1/sqft |
Source: Keller Williams Hollywood Hills #17-208028 Report a problem | ||
| 3/6/2017 | Listed for rent | $4,250$1/sqft |
Source: Keller Williams Hollywood Hills #17208028 Report a problem | ||
| 6/24/2009 | Listing removed | $769,000-3.8%$180/sqft |
Source: Keller Williams Realty #F1798504 Report a problem | ||
| 2/11/2009 | Listed for sale | $799,000+42.9%$187/sqft |
Source: Keller Williams Realty #F1798504 Report a problem | ||
| 9/10/2002 | Sold | $559,000+80.3%$131/sqft |
Source: Public Record Report a problem | ||
| 5/5/1995 | Sold | $310,000$72/sqft |
Source: Public Record Report a problem | ||
Public tax history
| Year | Property taxes | Tax assessment |
|---|---|---|
| 2025 | $49,256 +155.1% | $4,120,800 +159.7% |
| 2024 | $19,305 +2% | $1,586,610 +2% |
| 2023 | $18,927 +5% | $1,555,500 +75.6% |
| 2022 | $18,019 +73.6% | $885,835 +2% |
| 2021 | $10,377 -1% | $868,467 +1% |
| 2020 | $10,481 | $859,563 +2% |
| 2019 | $10,481 +5.1% | $842,710 +2% |
| 2018 | $9,976 | $826,187 +2% |
| 2017 | $9,976 +2.3% | $809,989 +2% |
| 2016 | $9,754 +2.3% | $794,108 +1.5% |
| 2015 | $9,532 +1.2% | $782,180 +2% |
| 2014 | $9,422 | $766,859 +27% |
| 2012 | -- | $604,000 -17.7% |
| 2011 | -- | $733,752 +0.8% |
| 2010 | -- | $728,269 +15.8% |
| 2009 | -- | $628,700 +2% |
| 2008 | -- | $616,373 +2% |
| 2007 | -- | $604,288 +2% |
| 2006 | -- | $592,440 |
| 2005 | -- | $592,440 +4% |
| 2004 | -- | $569,436 +1.9% |
| 2003 | -- | $559,000 +58.6% |
| 2002 | -- | $352,470 +4% |
| 2000 | -- | $338,785 |
Find assessor info on the county website
Neighborhood: Studio City
Nearby homes
- $1,894,1002 bd2 ba1.7k sqft4251 Beeman Ave, Studio City, CA 91604Off Market
- $1,458,8002 bd2 ba1.4k sqft4237 Beeman Ave, Studio City, CA 91604Off Market
- $1,787,5002 bd2 ba1.7k sqft4233 Beeman Ave, Studio City, CA 91604Off Market
- $4,875,2005 bd7 ba4.9k sqft4257 Beeman Ave, Studio City, CA 91604Off Market
- $2,306,4003 bd2 ba2.1k sqft4246 Teesdale Ave, Studio City, CA 91604Off Market
- $4,549,2006 bd7 ba5.4k sqft4240 Teesdale Ave, Studio City, CA 91604Off Market
- $1,758,6004 bd2 ba1.9k sqft4252 Teesdale Ave, Studio City, CA 91604Off Market
- $1,642,9002 bd1 ba1.5k sqft4232 Teesdale Ave, Studio City, CA 91604Off Market
Nearby schools
GreatSchools rating
- 8/10Dixie Canyon Community Charter SchoolGrades: K-5Distance: 1 mi
- 6/10Louis D. Armstrong Middle SchoolGrades: 6-8Distance: 1.5 mi
- 5/10Ulysses S. Grant Senior High SchoolGrades: 9-12Distance: 2.1 mi
Get a cash offer in 3 minutes
Find out how much your home could sell for in as little as 3 minutes with a no-obligation cash offer.
Estimated market value
$4,260,700
Get a cash offer in 3 minutes
Find out how much your home could sell for in as little as 3 minutes with a no-obligation cash offer.
Estimated market value
$4,260,700
- California
- Los Angeles County
- Los Angeles
- 91604
- Studio City
- 4243 Beeman Ave
Nearby cities
Nearby neighborhoods
Nearby zip codes
Other Los Angeles Topics
