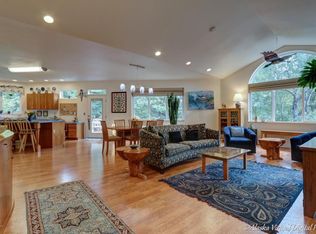
Large 2-story home with finished basement. Vaulted ceilings, formal living room, dining room and breakfast nook. Family room with gas fireplace and built-in shelves. Access to deck and fenced backyard. Four bedrooms upstairs including Master with double sinks, large soaking tub and walk-in closet. Basement has two bedrooms, living room, office, full bath and lots of storage. Large two car garage.New hot water heater and furnace in 2024. New roof in 2025. Finished basement to create what you want. The possibilities are endless. Additional Trex decking to expand deck to 12' x 24' which will come with the home. A must see!
For sale
Price cut: $4K (6/11)
$695,000
4243 Birch Run Dr, Anchorage, AK 99507
6beds
3,252sqft
Single Family Residence
Built in 1996
7,840 Square Feet Lot
$693,100 Zestimate®
$214/sqft
$25/mo HOA
What's special
- 73 days |
- 1,949 |
- 100 |
Zillow last checked:
Listing updated:
Listed by:
Malia Texeira,
Real Estate Brokers of Alaska
Source: AKMLS,MLS#: 26-4351
Loading...
Facts & features
Interior
Bedrooms & bathrooms
- Bedrooms: 6
- Bathrooms: 4
- Full bathrooms: 3
- 1/2 bathrooms: 1
Heating
- Forced Air, Natural Gas
Appliances
- Laundry: Washer &/Or Dryer Hookup
Features
- Basement, Ceiling Fan(s), Den &/Or Office, Family Room, Pantry, Soaking Tub, Vaulted Ceiling(s), Storage
- Flooring: Carpet, Laminate, Luxury Vinyl
- Windows: Window Coverings
- Basement: Finished
- Has fireplace: Yes
- Fireplace features: Gas
- Common walls with other units/homes: No Common Walls
Interior area
- Total structure area: 3,252
- Total interior livable area: 3,252 sqft
Property
Parking
- Total spaces: 2
- Parking features: Garage Door Opener, Paved, Attached, Heated Garage, No Carport
- Attached garage spaces: 2
- Has uncovered spaces: Yes
Features
- Levels: Two
- Stories: 2
- Patio & porch: Deck/Patio
- Exterior features: Private Yard
- Fencing: Fenced
- Waterfront features: None, No Access
Lot
- Size: 7,840 Square Feet
- Features: Covenant/Restriction, Fire Service Area, City Lot, Road Service Area
- Topography: Level
Details
- Parcel number: 0150435100001
- Zoning: R1
- Zoning description: Single Family Residential
Construction
Type & style
- Home type: SingleFamily
- Property subtype: Single Family Residence
Materials
- Wood Frame - 2x6, Wood Siding
- Foundation: Block
- Roof: Asphalt,Shingle
Condition
- New construction: No
- Year built: 1996
Utilities & green energy
- Sewer: Public Sewer
- Water: Public
- Utilities for property: Cable Connected
Community & HOA
HOA
- Has HOA: Yes
- HOA fee: $300 annually
Location
- Region: Anchorage
Financial & listing details
- Price per square foot: $214/sqft
- Tax assessed value: $608,400
- Annual tax amount: $9,607
- Date on market: 4/24/2026
- Road surface type: Paved
Estimated market value
$693,100
$658,000 - $728,000
$3,733/mo
Price history
| Date | Event | Price |
|---|---|---|
| 6/11/2026 | Price change | $695,000-0.6%$214/sqft |
Source: | ||
| 5/29/2026 | Listed for sale | $699,000$215/sqft |
Source: | ||
| 5/24/2026 | Pending sale | $699,000$215/sqft |
Source: | ||
| 5/21/2026 | Price change | $699,000-1.5%$215/sqft |
Source: | ||
| 5/1/2026 | Listed for sale | $710,000+5.3%$218/sqft |
Source: | ||
| 9/11/2025 | Listing removed | $674,000$207/sqft |
Source: | ||
| 9/4/2025 | Price change | $674,000-0.7%$207/sqft |
Source: | ||
| 8/23/2025 | Listed for sale | $679,000$209/sqft |
Source: | ||
| 8/19/2025 | Pending sale | $679,000$209/sqft |
Source: | ||
| 8/15/2025 | Price change | $679,000-2.9%$209/sqft |
Source: | ||
| 8/5/2025 | Price change | $699,000-1.5%$215/sqft |
Source: | ||
| 8/1/2025 | Price change | $710,000-2.7%$218/sqft |
Source: | ||
| 7/25/2025 | Listed for sale | $729,900+39%$224/sqft |
Source: | ||
| 11/29/2023 | Sold | -- |
Source: | ||
| 11/11/2023 | Pending sale | $525,000$161/sqft |
Source: | ||
| 11/6/2023 | Listed for sale | $525,000$161/sqft |
Source: | ||
| 10/31/2023 | Pending sale | $525,000$161/sqft |
Source: | ||
| 10/19/2023 | Price change | $525,000-4.5%$161/sqft |
Source: | ||
| 9/18/2023 | Listed for sale | $550,000+6.8%$169/sqft |
Source: | ||
| 2/1/2018 | Listing removed | $515,000$158/sqft |
Source: Denali Real Estate #17-19134 Report a problem | ||
| 11/20/2017 | Listed for sale | $515,000$158/sqft |
Source: Denali Real Estate #17-19134 Report a problem | ||
| 3/5/2013 | Sold | -- |
Source: Agent Provided Report a problem | ||
| 7/3/2007 | Sold | -- |
Source: | ||
| 12/19/2003 | Sold | -- |
Source: | ||
Public tax history
| Year | Property taxes | Tax assessment |
|---|---|---|
| 2025 | $9,607 +5.2% | $608,400 +7.6% |
| 2024 | $9,132 +1.7% | $565,600 +7.3% |
| 2023 | $8,977 +5% | $527,100 +3.8% |
| 2022 | $8,550 | $507,700 +5.2% |
| 2021 | -- | $482,600 -0.9% |
| 2020 | -- | $487,000 +1.3% |
| 2019 | -- | $480,800 |
| 2018 | -- | $480,800 +4.3% |
| 2017 | $6,471 | $460,900 -1.6% |
| 2016 | $6,471 | $468,300 +3.7% |
| 2015 | $6,471 | $451,600 -0.6% |
| 2014 | $6,471 | $454,400 +1.2% |
| 2013 | -- | $449,200 +3.1% |
| 2012 | -- | $435,600 -1.1% |
| 2011 | -- | $440,300 +0.8% |
| 2010 | -- | $436,800 |
| 2009 | -- | -- |
| 2008 | -- | -- |
| 2007 | -- | -- |
| 2006 | -- | -- |
| 2005 | -- | -- |
| 2004 | -- | -- |
| 2003 | -- | -- |
| 2002 | -- | -- |
| 2001 | -- | -- |
Find assessor info on the county website
Monthly payment
Est. payment$--/mo
Payment breakdown
Explore the cost of this home by adjusting the details. Changes won't be saved.All calculations are estimates and provided by Zillow, Inc. for informational purposes only. Actual amounts may vary.
HOA fees may include property taxes on listings classified as Co-Ops. Contact the listing agent and/or owner for fee details.
Mortgage interest rates are dependent on a number of factors, including credit score, down payment, and repayment length. Interest rate data provided by Zillow Group Marketplace, Inc. as of 1/1/1970 from various mortgage lenders with which we have lead or other similar arrangements; the Estimated Payment is an average of those rates.
See how much you could borrow to make a competitive offer.
Climate risks
Neighborhood: Abbott Loop
Nearby schools
GreatSchools rating
- 6/10Trailside Elementary SchoolGrades: PK-6Distance: 0.5 mi
- 5/10Hanshew Middle SchoolGrades: 6-8Distance: 1.1 mi
- 9/10Service High SchoolGrades: 9-12Distance: 0.7 mi
Schools provided by the listing agent
- Elementary: Trailside
- Middle: Hanshew
- High: Service
Source: AKMLS. This data may not be complete. We recommend contacting the local school district to confirm school assignments for this home.
A local agent can set up tours, give advice and negotiate with sellers.
A local lender can help you make sure your offer is ready when you are.
- Alaska
- Anchorage Borough
- Anchorage
- 99507
- Abbott Loop
- 4243 Birch Run Dr