Skip main navigation
Off market
  • $294,700

    4243 Captains Corridor #C51imf, Greenbackville, VA 23356

    4beds
    1,792sqft
    Townhouse
    Built in 2021
    -- sqft lot
    $294,700 Zestimate®
    $164/sqft
    $2,356 Estimated rent

    Home value

    $294,700

    $277,000 - $312,000

    $2,356/mo

    Zestimate® history
    Loading
    Loading...

    Owner options

    List your home for rent

    $2,356/mo

    Rent Zestimate®

    Find your next renter with Zillow Rental Manager. Plus, with online applications, you can quickly screen prospective tenants – for free.

    Learn more

    $2,356/mo

    Rent Zestimate®

    Refinance and save

    $1,724/mo

    Est. payment

    Refinancing to a lower rate could help reduce your monthly payments and save thousands over the life of the loan.

    See today's rates

    $1,724/mo

    Est. payment

    Explore your selling options

    Work with a Zillow partner agent

    Leverage their expertise and Zillow's premium Showcase listings to get your home seen by more buyers.

    Get started

    List with your own agent

    Get your home in front of millions of buyers by listing it on Zillow.

    Learn how to do it

    Sell it yourself

    Take full control of how buyers see your home on Zillow by listing For Sale by Owner (FSBO).

    List your home

    What's special

    Great roomWalk-in pantryEnjoy spectacular viewsWalk-in closet

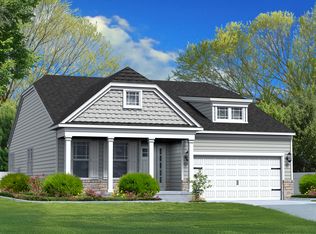
    Enjoy spectacular views from the brand newInlet II plan. The open second level with a great room that occupies the entirelength of the rear of the home with a high cathedral ceiling, gives the spacean unobscured, elevated view of the water and abundance of natural light givingthe space a light and airy atmosphere. The Great Room also offers plenty ofroom for entertaining and comfort. Expand the space with access to an optionalsecond-level covered porch overlooking the view of the water or optional reardeck. The kitchen features ample space and storage, with a walk-in pantry. Anadded island with a breakfast bar gives the kitchen even more cooking surfaces.The Inlet plan also offers the option of adding an optional second-level deck,allowing you to extend your dining area outside. The second floor also includesa 4th bedroom and full bath. On thefirst level enter the foyer that leads to a hallway that offers access to 2additional bedrooms, 1 bathroom, a laundry closet, and an owner's suite. Addinga French door to the Owner's suite with an optional extension to the deck givesthis already spacious suite even more space and semi-private access to waterviews from the comfort of the deck. The Owner's bath features double vanities,a shower with a seat, a water closet, and a walk-in closet, a reach-in closet,and a linen closet. On the ground level, thereis ample space for parking cars, storage, and the option to include a rinseshower for when you return from the

    This property is not currently displayed as for sale or rent on Zillow. This may be different from what's on other websites or public sources.

    Facts & features

    Interior

    Bedrooms & bathrooms
    • Bedrooms: 4
    • Bathrooms: 3
    • Full bathrooms: 3
    Interior area
    • Total interior livable area: 1,792 sqft

    Construction

    Type & style
    • Home type: Townhouse
    Condition
    • Year built: 2021

    Community & HOA

    Location
    • Region: Greenbackville

    Financial & listing details

    • Price per square foot: $164/sqft

    Price history

    DateEventPrice
    1/4/2022Listing removed--
    Source: Gemcraft Homes Report a problem
    12/20/2021Listed for sale$386,990$216/sqft
    Source: Gemcraft Homes Report a problem

    Public tax history

    Tax history is unavailable.

    Neighborhood: 23356

    Nearby schools

    GreatSchools rating
    Get pre-qualified for a loan
    At Zillow Home Loans, we can pre-qualify you in as little as 5 minutes with no impact to your credit score.

    An equal housing lender. NMLS #10287.