Skip main navigation
Sold for $3,100,000
  • $3,100,000

    4243 Cashel St, Palo Alto, CA 94306

    4beds
    1,948sqft
    Single Family Residence, Residential
    Built in 2011
    3,485 Square Feet Lot
    $3,018,600 Zestimate®
    $1,591/sqft
    $7,698 Estimated rent

    Home value

    $3,018,600

    $2.84M - $3.17M

    $7,698/mo

    Zestimate® history
    Loading
    Loading...

    Owner options

    List your home for rent

    $7,698/mo

    Rent Zestimate®

    Find your next renter with Zillow Rental Manager. Plus, with online applications, you can quickly screen prospective tenants – for free.

    Learn more

    $7,698/mo

    Rent Zestimate®

    Refinance and save

    $19,990/mo

    Est. payment

    Refinancing to a lower rate could help reduce your monthly payments and save thousands over the life of the loan.

    See today's rates

    $19,990/mo

    Est. payment

    Explore your selling options

    Work with a Zillow partner agent

    Leverage their expertise and Zillow's premium Showcase listings to get your home seen by more buyers.

    Get started

    List with your own agent

    Get your home in front of millions of buyers by listing it on Zillow.

    Learn how to do it

    Sell it yourself

    Take full control of how buyers see your home on Zillow by listing For Sale by Owner (FSBO).

    List your home

    What's special

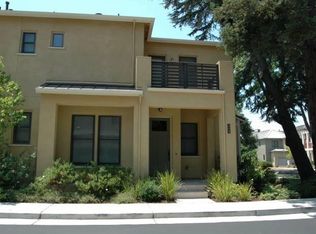
    NEW PRICE! Light and Bright detached SFR with condo ownership offering peaceful view of park located at rear of community. Freshly painted inside and out with newly installed carpet on second floor. Home is currently configured as a 3 bedroom PLUS bonus work from home/office space which could be walled off to create 4th bedroom (Buyer to verify). Distressed HW flooring, Clerestory windows, Center Island, Granite Counters, Stainless Steel Appliances, private Primary Suite with treetop views, dual vanities, walk-in closet, Separate Bath and Shower, AC, Security Alarm System, NEST. Top Rated Palo Alto Schools. Convenient location for High Tech, Shopping, Schools. This is a 10!

    Zillow last checked:

    Listing updated:

    Listed by:

    Camille Eder 01394600 650-464-4598,

    Coldwell Banker Realty 650-324-4456

    Bought with:

    Connie Vial, 00833411

    Vial Properties

    Source: MLSListings Inc,MLS#: ML81964344MLS Logo

    Facts & features

    Interior

    Bedrooms & bathrooms
    • Bedrooms: 4
    • Bathrooms: 3
    • Full bathrooms: 2
    • 1/2 bathrooms: 1
    Bedroom
    • Features: WalkinCloset
    Bathroom
    • Features: DoubleSinks, PrimaryStallShowers, ShoweroverTub1, Tile, TubinPrimaryBedroom, HalfonGroundFloor
    Dining room
    • Features: BreakfastBar, EatinKitchen, NoFormalDiningRoom
    Family room
    • Features: KitchenFamilyRoomCombo
    Kitchen
    • Features: Countertop_Granite, Hookups_IceMaker, IslandwithSink, Pantry
    Heating
    • Central Forced Air Gas
    Cooling
    • Central Air
    Appliances
    • Included: Gas Cooktop, Dishwasher, Disposal, Range Hood, Microwave, Built In Oven, Electric Oven, Self Cleaning Oven, Refrigerator, Washer/Dryer
    • Laundry: Gas Dryer Hookup, Inside, In Utility Room
    Features
    • High Ceilings, Walk-In Closet(s)
    • Flooring: Carpet, Hardwood, Tile
    Interior area
    • Total structure area: 1,948
    • Total interior livable area: 1,948 sqft

    Property

    Parking
    • Total spaces: 2
    • Parking features: Attached, Common, Garage Door Opener, Guest
    • Attached garage spaces: 2
    Features
    • Stories: 2
    • Patio & porch: Balcony/Patio, Deck
    • Fencing: Wood
    • Has view: Yes
    • View description: Park/Greenbelt
    Lot
    • Size: 3,485 Square Feet
    • Features: Level
    Details
    • Parcel number: 14843044
    • Zoning: C3S
    • Special conditions: Standard

    Construction

    Type & style
    • Home type: SingleFamily
    • Property subtype: Single Family Residence, Residential
    Materials
    • Foundation: Slab
    • Roof: Composition
    Condition
    • New construction: No
    • Year built: 2011

    Utilities & green energy

    • Gas: PublicUtilities
    • Sewer: Public Sewer
    • Water: Public
    • Utilities for property: Public Utilities, Water Public

    Community & HOA

    HOA
    • Has HOA: Yes
    • Amenities included: Barbecue Area, Car Wash Area, Playground
    • HOA fee: $211 monthly
    Location
    • Region: Palo Alto

    Financial & listing details

    • Price per square foot: $1,591/sqft
    • Tax assessed value: $3,162,000
    • Date on market: 6/6/2024
    • Listing agreement: ExclusiveAgency
    • Listing terms: CashorConventionalLoan

    Price history

    DateEventPrice
    7/31/2024Sold$3,100,000-1.8%$1,591/sqft
    Source: MLSListings Inc #ML81964344 Report a problem
    7/2/2024Pending sale$3,158,000$1,621/sqft
    Source: MLSListings Inc #ML81964344 Report a problem
    6/21/2024Price change$3,158,000-3.1%$1,621/sqft
    Source: MLSListings Inc #ML81964344 Report a problem
    6/6/2024Listed for sale$3,258,000+90.5%$1,672/sqft
    Source: MLSListings Inc #ML81964344 Report a problem
    2/15/2013Sold$1,710,000+22.2%$878/sqft
    Source: Public Record Report a problem
    5/18/2011Sold$1,399,750$719/sqft
    Source: Public Record Report a problem

    Public tax history

    YearProperty taxesTax assessment
    2026-- $3,162,000 +2%
    2025$38,197 +51.2%$3,100,000 +50.2%
    2024$25,261 +1.5%$2,064,440 +2%
    2023$24,889 +1.2%$2,023,962 +2%
    2022$24,600 +2.2%$1,984,278 +2%
    2021$24,077 +2.1%$1,945,372 +1%
    2020$23,583 $1,925,426 +2%
    2019$23,583 +4%$1,887,674 +2%
    2018$22,686 $1,850,662 +2%
    2017$22,686 +2.2%$1,814,376 +2%
    2016$22,206 +3.7%$1,778,800 +1.5%
    2015$21,410 +2.2%$1,752,082 +2%
    2014$20,959 $1,717,762 +17.9%
    2013-- $1,456,560 +2%
    2012-- $1,428,000 +184.4%
    2011-- $502,118 +0.8%
    2010-- $498,366 -0.2%
    2009-- $499,550
    Find assessor info on the county website

    Neighborhood: Charleston Meadow

    Nearby schools

    GreatSchools rating
    Schools provided by the listing agent
    • Elementary: JuanaBrionesElementary
    • Middle: TermanMiddle
    • High: HenryMGunnHigh
    • District: PaloAltoUnified

    Source: MLSListings Inc. This data may not be complete. We recommend contacting the local school district to confirm school assignments for this home.

    Get a cash offer in 3 minutes
    Find out how much your home could sell for in as little as 3 minutes with a no-obligation cash offer.
    Estimated market value
    $3,018,600
    Get a cash offer in 3 minutes
    Find out how much your home could sell for in as little as 3 minutes with a no-obligation cash offer.
    Estimated market value
    $3,018,600