Skip main navigation
Sold
  • $625,000

    4243 Central Ave, Indianapolis, IN 46205

    5beds
    4,228sqft
    Residential, Single Family Residence
    Built in 1920
    8,001.97 Square Feet Lot
    $601,300 Zestimate®
    $148/sqft
    $2,311 Estimated rent

    Home value

    $601,300

    $553,000 - $661,000

    $2,311/mo

    Zestimate® history
    Loading
    Loading...

    Owner options

    List your home for rent

    $2,311/mo

    Rent Zestimate®

    Find your next renter with Zillow Rental Manager. Plus, with online applications, you can quickly screen prospective tenants – for free.

    Learn more

    $2,311/mo

    Rent Zestimate®

    Refinance and save

    $3,142/mo

    Est. payment

    Refinancing to a lower rate could help reduce your monthly payments and save thousands over the life of the loan.

    See today's rates

    $3,142/mo

    Est. payment

    Explore your selling options

    Work with a Zillow partner agent

    Leverage their expertise and Zillow's premium Showcase listings to get your home seen by more buyers.

    Get started

    List with your own agent

    Get your home in front of millions of buyers by listing it on Zillow.

    Learn how to do it

    Sell it yourself

    Take full control of how buyers see your home on Zillow by listing For Sale by Owner (FSBO).

    List your home

    What's special

    Classic charmDual hvac systemsMini wet barGranite countersContemporary fixturesNew cabinetsModern comfort
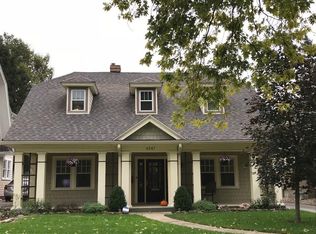
    Welcome to 4243 Central Ave, a truly exceptional home that combines modern comfort with classic charm. This beautifully updated home features a modern kitchen recently renovated with new cabinets, granite counters, tile backsplash, SS appliances & contemporary fixtures. Additional features include a renovated attic, stylish updated bathrooms, and a partially finished basement with a living space, mini wet bar & full bath. The home boasts dual HVAC systems, ensuring that you stay cozy throughout the seasons. The fenced backyard includes a stamped concrete patio, and you'll enjoy the charming bells from nearby St. Joan of Arc Church. Walking distance to dining, a brewery, coffee shops, the library, and easy access to the Monon Trail

    Zillow last checked:

    Listing updated:

    Listing Provided by:

    Mike Feldman 317-965-5034,

    Compass Indiana, LLC

    Bought with:

    Mike Feldman

    Compass Indiana, LLC

    Source: MIBOR as distributed by MLS GRID,MLS#: 21942205MLS Logo

    Facts & features

    Interior

    Bedrooms & bathrooms
    • Bedrooms: 5
    • Bathrooms: 3
    • Full bathrooms: 3
    • Main level bathrooms: 1
    • Main level bedrooms: 3
    Primary bedroom
    • Features: Hardwood
    • Level: Main
    • Area: 192 Square Feet
    • Dimensions: 16x12
    Bedroom 2
    • Features: Hardwood
    • Level: Main
    • Area: 180 Square Feet
    • Dimensions: 15x12
    Bedroom 3
    • Features: Hardwood
    • Level: Main
    • Area: 126 Square Feet
    • Dimensions: 9x14
    Bedroom 4
    • Features: Hardwood
    • Level: Upper
    • Area: 276 Square Feet
    • Dimensions: 12x23
    Bedroom 5
    • Features: Hardwood
    • Level: Upper
    • Area: 176 Square Feet
    • Dimensions: 11x16
    Other
    • Features: Hardwood
    • Level: Main
    • Area: 128 Square Feet
    • Dimensions: 16x8
    Dining room
    • Features: Hardwood
    • Level: Main
    • Area: 168 Square Feet
    • Dimensions: 14x12
    Kitchen
    • Features: Tile-Ceramic
    • Level: Main
    • Area: 209 Square Feet
    • Dimensions: 19x11
    Living room
    • Features: Hardwood
    • Level: Main
    • Area: 299 Square Feet
    • Dimensions: 23x13
    Heating
    • Dual, Forced Air
    Cooling
    • Dual
    Appliances
    • Included: Dishwasher, Gas Water Heater, Laundry Connection in Unit, Microwave, Gas Oven, Refrigerator, Water Softener Owned
    • Laundry: In Basement, Laundry Connection in Unit
    Features
    • Bookcases, High Ceilings, Walk-In Closet(s), Hardwood Floors, Breakfast Bar, Ceiling Fan(s), Eat-in Kitchen
    • Flooring: Hardwood
    • Windows: Wood Frames, WoodWorkStain/Painted
    • Basement: Ceiling - 9+ feet
    • Number of fireplaces: 1
    • Fireplace features: Living Room, Other
    Interior area
    • Total structure area: 4,228
    • Total interior livable area: 4,228 sqft
    • Finished area below ground: 608

    Property

    Parking
    • Total spaces: 2
    • Parking features: Asphalt, Concrete, Detached, Garage Door Opener
    • Garage spaces: 2
    Features
    • Levels: One and One Half
    • Stories: 1
    • Patio & porch: Patio, Covered
    Lot
    • Size: 8,001 sqft
    • Features: Sidewalks, Storm Sewer, Street Lights, Mature Trees
    Details
    • Parcel number: 490613145094000801
    • Other equipment: Radon System

    Construction

    Type & style
    • Home type: SingleFamily
    • Architectural style: Craftsman,Traditional
    • Property subtype: Residential, Single Family Residence
    Materials
    • Stucco
    • Foundation: Block
    Condition
    • New construction: No
    • Year built: 1920

    Utilities & green energy

    • Water: Municipal/City

    Community & neighborhood

    Security
    • Security features: Security Alarm Paid
    Location
    • Region: Indianapolis
    • Subdivision: Meridian Kessler

    Price history

    DateEventPrice
    3/15/2024Sold$625,000-1.6%$148/sqft
    Source: MIBOR as distributed by MLS GRID #21942205 Report a problem
    11/2/2023Pending sale$635,000$150/sqft
    Source: MIBOR as distributed by MLS GRID #21942205 Report a problem
    9/21/2023Price change$635,000-2.3%$150/sqft
    Source: MIBOR as distributed by MLS GRID #21942205 Report a problem
    9/7/2023Listed for sale$650,000+106.3%$154/sqft
    Source: MIBOR as distributed by MLS GRID #21942205 Report a problem
    4/18/2017Sold$315,000$75/sqft
    Source: MIBOR as distributed by MLS GRID #21434388 Report a problem

    Public tax history

    YearProperty taxesTax assessment
    2025$4,269 +10.2%$534,400 +50.4%
    2024$3,876 -10.5%$355,300 +9.1%
    2023$4,332 +14.6%$325,600 -9.6%
    2022$3,781 +3.1%$360,300 +11.4%
    2021$3,667 +5%$323,500 +3.5%
    2020$3,491 0%$312,700 +7%
    2019$3,492 +29.3%$292,200 +0.9%
    2018$2,701 +0.4%$289,600 +15.5%
    2017$2,691 -0.2%$250,800 +1.4%
    2016$2,698 +4.9%$247,300 +3.9%
    2014$2,572 +13.9%$238,100 +6.6%
    2013$2,257 $223,300 +10.3%
    2012$2,257 $202,500 +5.1%
    2011-- $192,600
    2010$1,996 -4.7%$192,600 -2.7%
    2009$2,093 $197,900 -3.2%
    2007-- $204,400 +10.9%
    2006-- $184,300 +31.4%
    2005-- $140,300
    2004-- $140,300
    2003-- $140,300 +271.2%
    2002-- $37,800 +200%
    2001-- $12,600
    2000-- $12,600

    Find assessor info on the county website

    Neighborhood: Meridian Kessler

    Nearby schools

    GreatSchools rating
    Get a cash offer in 3 minutes
    Find out how much your home could sell for in as little as 3 minutes with a no-obligation cash offer.
    Estimated market value
    $601,300
    Get a cash offer in 3 minutes
    Find out how much your home could sell for in as little as 3 minutes with a no-obligation cash offer.
    Estimated market value
    $601,300