Welcome to this all brick story and half home in gated Turnberry Estates. The home has many updates that you are sure to love! From the 2 story foyer you will find wood flooring that enhances the formal dining room, office, great room, kitchen and family room. The spacious master suite is on the main floor and offers double doors, a sitting area and 2 walk-in closets (access to storm shelter). The master bath has been updated with newer dual sinks, a tiled walk-in shower and a soaking tub. The 2 story great room includes a gas fireplace with build-in bookcases on either side and a balcony view from upstairs. The kitchen include white cabinetry, granite countertops, a gas cooktop stove, stainless appliances including 2 ovens (1 is a convection), a walk-in pantry. and kitchen dining area. The family room is just off the kitchen with a gas fireplace also. The formal dining includes crown molding as does other areas of the home. A guest bath is on the main floor also. You won't believe how big the laundry room is with a soaking sink and cabinetry. The 4 car garage is accessible from 2 entrances, 1 from the laundry room and 1 from a hallway. There are 2 staircases to the upstairs bedrooms. One enhances the 2 story foyer and the other near the kitchen. The additional bedrooms are very spacious, 1 with a sitting area, walk-in closet and a shared bath. The 4th bedroom is an ensuite and could be a 2nd master suite. Attic access for storage is on the 2nd floor. A screened tile back patio, deck and covered front porch (including a barrel wood ceiling and brick arch) add outdoor enjoyment. The crawlspace has been fully encapsulated and can be used for a storm shelter with access from the master bedroom closet as well as outside. The home sits on a .79 ac. corner lot with lovely landscaping in this premier gated neighborhood on Springfields east side in the Glendale school district. It is move-in ready!
Closed
Price Unknown
4243 E Turnberry Drive, Springfield, MO 65809
4beds
4,209sqft
Single Family Residence
Built in 2001
0.79 Acres Lot
$826,800 Zestimate®
$--/sqft
$3,941 Estimated rent
Home value
$826,800
$785,000 - $885,000
$3,941/mo
Zestimate® history
Owner options
List your home for rent
$3,941/mo
Rent Zestimate®
Find your next renter with Zillow Rental Manager. Plus, with online applications, you can quickly screen prospective tenants – for free.
$3,941/mo
Rent Zestimate®
Refinance and save
$850/mo
Est. payment
Refinancing to a lower rate could help reduce your monthly payments and save thousands over the life of the loan.
$850/mo
Est. payment
Explore your selling options
Work with a Zillow partner agent
Leverage their expertise and Zillow's premium Showcase listings to get your home seen by more buyers.
Get startedList with your own agent
Get your home in front of millions of buyers by listing it on Zillow.
Learn how to do itSell it yourself
Take full control of how buyers see your home on Zillow by listing For Sale by Owner (FSBO).
List your homeWhat's special
Brick storyGlendale school districtCrown moldingDouble doorsGranite countertopsWood flooringBrick arch
Zillow last checked:
Listing updated:
Listed by:
Faunlee Harle 417-861-0008,
AMAX Real Estate,
Stephen R Phillips 417-343-3311,
AMAX Real Estate
Bought with:
Rebecca Hartmayer, 1999133607
RE/MAX House of Brokers
Source: SOMOMLS as distributed by MLS GRID,MLS#: 60259119
Facts & features
Interior
Bedrooms & bathrooms
- Bedrooms: 4
- Bathrooms: 4
- Full bathrooms: 3
- 1/2 bathrooms: 1
Rooms
- Room types: Loft, Den, Storm Shelter, Foyer, Pantry, Living Areas (2), Office, Study, Hearth Room, Great Room, Family Room, Master Bedroom
Primary bedroom
- Area: 406.26
- Dimensions: 22.2 x 18.3
Bedroom 2
- Area: 305.14
- Dimensions: 20.9 x 14.6
Bedroom 3
- Area: 180
- Dimensions: 15 x 12
Bedroom 4
- Description: ensuite
- Area: 187.2
- Dimensions: 14.4 x 13
Dining room
- Area: 159.9
- Dimensions: 13 x 12.3
Family room
- Area: 239.04
- Dimensions: 16.6 x 14.4
Great room
- Area: 326.8
- Dimensions: 19 x 17.2
Other
- Area: 343.48
- Dimensions: 26.2 x 13.11
Laundry
- Area: 116.64
- Dimensions: 14.4 x 8.1
Office
- Area: 142.08
- Dimensions: 12.8 x 11.1
Heating
- Forced Air, Central, Fireplace(s), Zoned, Natural Gas
Cooling
- Central Air, Ceiling Fan(s), Zoned
Appliances
- Included: Gas Cooktop, Convection Oven, Built-In Electric Oven, Gas Water Heater, Microwave, Refrigerator, Disposal, Dishwasher
- Laundry: Main Level, W/D Hookup
Features
- High Ceilings, Crown Molding, Solid Surface Counters, Granite Counters, Vaulted Ceiling(s), Cathedral Ceiling(s), Walk-In Closet(s), Walk-in Shower, Central Vacuum, High Speed Internet
- Flooring: Carpet, Tile, Hardwood
- Windows: Window Coverings, Blinds
- Has basement: No
- Attic: Partially Floored
- Has fireplace: Yes
- Fireplace features: Family Room, Two or More, Glass Doors, Great Room, Gas
Interior area
- Total structure area: 4,209
- Total interior livable area: 4,209 sqft
- Finished area above ground: 4,209
- Finished area below ground: 0
Property
Parking
- Total spaces: 4
- Parking features: Parking Pad, Additional Parking, Workshop in Garage, Garage Faces Side, Driveway
- Attached garage spaces: 4
- Has uncovered spaces: Yes
Features
- Levels: One and One Half
- Stories: 1
- Patio & porch: Patio, Screened, Front Porch, Deck
- Exterior features: Rain Gutters
- Has view: Yes
- View description: Panoramic
Lot
- Size: 0.79 Acres
- Dimensions: 155 x 223
- Features: Sprinklers In Front, Level, Sprinklers In Rear, Corner Lot, Landscaped, Cul-De-Sac, Curbs
Details
- Parcel number: 881226200124
Construction
Type & style
- Home type: SingleFamily
- Architectural style: Traditional
- Property subtype: Single Family Residence
Materials
- Brick
- Foundation: Poured Concrete
- Roof: Composition
Condition
- Year built: 2001
Utilities & green energy
- Sewer: Public Sewer
- Water: Public
- Utilities for property: Cable Available
Green energy
- Energy efficient items: Thermostat
Community & HOA
Community
- Subdivision: Turnberry Est
HOA
- Services included: Common Area Maintenance, Trash, Snow Removal, Gated Entry
- HOA fee: $850 annually
- HOA phone: 417-827-7182
Location
- Region: Springfield
Financial & listing details
- Tax assessed value: $588,200
- Annual tax amount: $5,376
- Date on market: 1/8/2024
- Listing terms: Cash,Conventional
- Road surface type: Asphalt, Concrete
Price history
| Date | Event | Price |
|---|---|---|
| 2/28/2024 | Sold | -- |
Source:  SOMOMLS as distributed by MLS GRID #60259119 Report a problem SOMOMLS as distributed by MLS GRID #60259119 Report a problem | ||
| 1/19/2024 | Pending sale | $785,000$187/sqft |
Source: SOMOMLS as distributed by MLS GRID #60259119 Report a problem | ||
| 1/8/2024 | Listed for sale | $785,000$187/sqft |
Source: SOMOMLS as distributed by MLS GRID #60259119 Report a problem | ||
Public tax history
| Year | Property taxes | Tax assessment |
|---|---|---|
| 2025 | $5,793 +2.3% | $111,760 +9.9% |
| 2024 | $5,661 +5.3% | $101,690 |
| 2023 | $5,377 +9.6% | $101,690 +12.5% |
| 2022 | $4,905 +0% | $90,380 |
| 2021 | $4,905 +0.4% | $90,380 +5.3% |
| 2020 | $4,886 +1.3% | $85,840 -1.5% |
| 2018 | $4,824 +22.3% | $87,190 +21.1% |
| 2017 | $3,943 | $71,970 |
| 2016 | $3,943 | $71,970 |
| 2015 | $3,943 +0.8% | $71,970 |
| 2014 | $3,913 | $71,970 +0.5% |
| 2012 | -- | $71,630 |
| 2011 | -- | $71,630 -22.8% |
| 2010 | -- | $92,820 +13.1% |
| 2006 | $2,953 | $82,060 |
| 2005 | $2,953 +3% | $82,060 +19.7% |
| 2004 | $2,866 +0.4% | $68,550 |
| 2003 | $2,853 +318.6% | $68,550 |
| 2002 | $682 +10.5% | $68,550 +312% |
| 2001 | $617 | $16,640 |
Find assessor info on the county website
Neighborhood: 65809
Nearby homes
- $682,1004 bd3 ba3.9k sqft4229 E Turnberry Dr, Springfield, MO 65809Off Market
- $1,834,6006 bd5 ba7.8k sqft1116 S Glenabbey Dr, Springfield, MO 65809Off Market
- $--4 bd4 ba4.2k sqft4320 E Scotty Ct, Springfield, MO 65809Sold
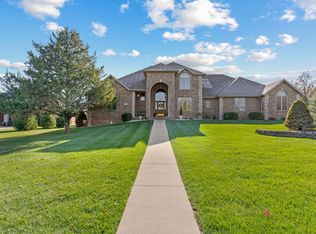
- $--5 bd5 ba4.9k sqft4305 E Scotty Ct, Springfield, MO 65809Sold
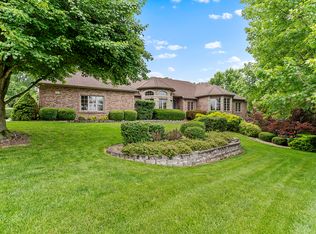
- $864,5004 bd5 ba4.4k sqft4244 E Turnberry Dr, Springfield, MO 65809Off Market
- $794,1006 bd4 ba5.2k sqft4215 E Turnberry Dr, Springfield, MO 65809Off Market
- $788,0004 bd4 ba3.3k sqft4230 E Turnberry Dr, Springfield, MO 65809Off Market
- $962,7004 bd3 ba4.2k sqft4330 E Scotty Ct, Springfield, MO 65809Off Market
Nearby schools
GreatSchools rating
- 8/10Pittman Elementary SchoolGrades: K-5Distance: 1.7 mi
- 9/10Hickory Hills Middle SchoolGrades: 6-8Distance: 2.8 mi
- 8/10Glendale High SchoolGrades: 9-12Distance: 2.4 mi
Schools provided by the listing agent
- Elementary: SGF-Hickory Hills
- Middle: SGF-Hickory Hills
- High: SGF-Glendale
Source: SOMOMLS as distributed by MLS GRID. This data may not be complete. We recommend contacting the local school district to confirm school assignments for this home.
Sell for more on Zillow
Get a Zillow Showcase℠ listing at no additional cost and you could sell for .
$826,800
2% more
+$16,536
With Zillow Showcase(estimated)
$843,336
Sell for more on Zillow
Get a Zillow Showcase℠ listing at no additional cost and you could sell for .
$826,800
2% more
+$16,536
With Zillow Showcase(estimated)
$843,336
- Missouri
- Greene County
- Springfield
- 65809
- 4243 E Turnberry Drive
