Skip main navigation
Sold for $395,000
  • $395,000

    4243 Lakeview Pkwy, Locust Grove, VA 22508

    4beds
    1,800sqft
    Single Family Residence
    Built in 2015
    -- sqft lot
    $420,700 Zestimate®
    $219/sqft
    $2,665 Estimated rent

    Home value

    $420,700

    $400,000 - $442,000

    $2,665/mo

    Zestimate® history
    Loading
    Loading...

    Owner options

    List your home for rent

    $2,665/mo

    Rent Zestimate®

    Find your next renter with Zillow Rental Manager. Plus, with online applications, you can quickly screen prospective tenants – for free.

    Learn more

    $2,665/mo

    Rent Zestimate®

    Refinance and save

    $4,172/mo

    Est. payment

    Refinancing to a lower rate could help reduce your monthly payments and save thousands over the life of the loan.

    See today's rates

    $4,172/mo

    Est. payment

    Explore your selling options

    Work with a Zillow partner agent

    Leverage their expertise and Zillow's premium Showcase listings to get your home seen by more buyers.

    Get started

    List with your own agent

    Get your home in front of millions of buyers by listing it on Zillow.

    Learn how to do it

    Sell it yourself

    Take full control of how buyers see your home on Zillow by listing For Sale by Owner (FSBO).

    List your home

    What's special

    Lake of the woodsStone fireplaceBeautiful main-level living homeCenter islandPrimary bedroomGuest roomsUpgraded cabinets
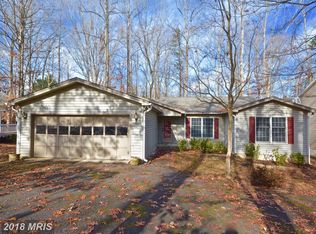
    Fantastic price improvement for this 8-year-old home! Lake of the Woods, a gated, planned recreation community, among the largest in Virginia offers this beautiful main-level living home for sale. Walking distance to one of the many beaches, just around the corner from the golf course and clubhouse, and a short distance to the main country club, swimming pool, and health facilities at the main gate. This one-owner home features bamboo floors in the family and kitchen areas—skylights with vaulted ceilings in the living room and a stone fireplace from hearth to ceiling complement the open floorplan. The kitchen is appointed with upgraded cabinets with granite countertops stainless steel appliances, and a center island ideal for entertaining. The primary bedroom, located on the main level also boasts a primary bathroom with upgraded cabinetry, granite countertops, and separate vanities. offering both a large soaking tub and a separate shower, Guest rooms and additional bathrooms are separated upstairs for added privacy, both spacious and roomy. The crawl space is climate-controlled and in part deep enough for you to stand in. Welcome home to this lovely new home, pull into your front load 2 car garage and let the everyday living turn into everyday recreational living!

    Zillow last checked:

    Listing updated:

    Listed by:

    Christine Singhass 540-958-0396,

    LPT Realty, LLC

    Bought with:

    Charlie Ostlund, 0225207172

    Samson Properties

    Source: Bright MLS,MLS#: VAOR2004662MLS Logo

    Facts & features

    Interior

    Bedrooms & bathrooms
    • Bedrooms: 4
    • Bathrooms: 3
    • Full bathrooms: 2
    • 1/2 bathrooms: 1
    • Main level bathrooms: 2
    • Main level bedrooms: 1
    Rooms
    • Room types: Primary Bedroom, Bedroom 2, Bedroom 3, Bedroom 4, Kitchen, Breakfast Room, Great Room, Primary Bathroom
    Basement
    • Area: 0
    Heating
    • Heat Pump, Electric
    Cooling
    • Heat Pump, Ceiling Fan(s), Electric
    Appliances
    • Included: Microwave, Dishwasher, Oven/Range - Electric, Refrigerator, Electric Water Heater
    Features
    • Ceiling Fan(s), Family Room Off Kitchen, Kitchen Island, Primary Bath(s), Recessed Lighting, Soaking Tub
    • Flooring: Bamboo, Carpet, Wood
    • Doors: Six Panel
    • Windows: Skylight(s), Screens
    • Has basement: No
    • Number of fireplaces: 1
    • Fireplace features: Gas/Propane
    Interior area
    • Total structure area: 1,800
    • Total interior livable area: 1,800 sqft
    • Finished area above ground: 1,800
    • Finished area below ground: 0

    Property

    Parking
    • Total spaces: 2
    • Parking features: Garage Faces Front, Attached, Driveway
    • Attached garage spaces: 2
    • Has uncovered spaces: Yes
    Accessibility
    • Accessibility features: None
    Features
    • Levels: Two
    • Stories: 2
    • Patio & porch: Deck
    • Pool features: Community
    Details
    • Additional structures: Above Grade, Below Grade
    • Parcel number: 012A0000104580
    • Zoning: R3
    • Special conditions: Standard

    Construction

    Type & style
    • Home type: SingleFamily
    • Architectural style: Traditional
    • Property subtype: Single Family Residence
    Materials
    • Vinyl Siding
    • Foundation: Crawl Space
    Condition
    • Very Good
    • New construction: No
    • Year built: 2015

    Utilities & green energy

    • Sewer: Public Sewer
    • Water: Public

    Community & HOA

    Community
    • Features: Pool
    • Subdivision: Lake Of The Woods
    HOA
    • Has HOA: Yes
    • Amenities included: Bar/Lounge, Baseball Field, Beach Access, Basketball Court, Boat Dock/Slip, Boat Ramp, Clubhouse, Common Grounds, Community Center, Dining Rooms, Fitness Center, Gated, Golf Club, Golf Course, Golf Course Membership Available, Horse Trails, Jogging Path, Lake, Meeting Room, Picnic Area, Pier/Dock, Pool, Putting Green, Recreation Facilities, Riding/Stables, Security, Soccer Field, Tennis Court(s), Water/Lake Privileges
    • Services included: Management, Insurance, Pier/Dock Maintenance, Pool(s), Reserve Funds, Road Maintenance, Security, Snow Removal
    • HOA fee: $1,846 annually
    • HOA name: LAKE OF THE WOODS
    Location
    • Region: Locust Grove

    Financial & listing details

    • Price per square foot: $219/sqft
    • Tax assessed value: $241,400
    • Annual tax amount: $1,810
    • Date on market: 4/15/2023
    • Listing agreement: Exclusive Right To Sell
    • Ownership: Fee Simple

    Price history

    DateEventPrice
    8/31/2023Sold$395,000+0%$219/sqft
    Source: Bright MLS #VAOR2004662 Report a problem
    7/17/2023Contingent$394,999$219/sqft
    Source: Bright MLS #VAOR2004662 Report a problem
    7/15/2023Listed for sale$394,999$219/sqft
    Source: Bright MLS #VAOR2004662 Report a problem
    7/12/2023Contingent$394,999$219/sqft
    Source: Bright MLS #VAOR2004662 Report a problem
    7/6/2023Price change$394,999-2.9%$219/sqft
    Source: Bright MLS #VAOR2004662 Report a problem
    5/22/2023Price change$406,900-3.1%$226/sqft
    Source: Bright MLS #VAOR2004662 Report a problem
    5/4/2023Price change$420,000-3.4%$233/sqft
    Source: Bright MLS #VAOR2004662 Report a problem
    4/15/2023Listed for sale$435,000+70.6%$242/sqft
    Source: Bright MLS #VAOR2004662 Report a problem
    9/30/2015Sold$255,000-5.5%$142/sqft
    Source: Public Record Report a problem
    7/8/2015Listed for sale$269,900+2353.6%$150/sqft
    Source: Keller Williams - Stafford North/Quantico South #OR8684646 Report a problem
    12/20/2013Sold$11,000-26.2%$6/sqft
    Source: Public Record Report a problem
    12/18/2013Pending sale$14,900$8/sqft
    Source: CENTURY 21 AdVenture Redwood #OR8188050 Report a problem
    9/22/2013Listed for sale$14,900$8/sqft
    Source: Century 21 Realty I, Inc. #OR8188050 Report a problem

    Public tax history

    YearProperty taxesTax assessment
    2025$2,287 +26.3%$365,900 +53.5%
    2024$1,811 $238,400
    2023$1,811 $238,400
    2022$1,811 +4.2%$238,400
    2021$1,738 $238,400
    2020$1,738 +980.9%$238,400 +10.5%
    2018$161 -90.7%$215,700
    2017$1,734 $215,700
    2016-- $215,700 +978.5%
    2015-- $20,000
    2014-- $20,000
    2013-- $20,000
    2012-- $20,000 -76.5%
    2011-- $85,000
    2010-- $85,000
    2009-- $85,000 +226.9%
    2003$211 +130.5%$26,000 +147.6%
    2002$91 +2.4%$10,500
    2001$89 +18.1%$10,500
    2000$76 $10,500
    Find assessor info on the county website

    Neighborhood: 22508

    Nearby schools

    GreatSchools rating
    Schools provided by the listing agent
    • Elementary: Locust Grove
    • Middle: Locust Grove
    • High: Orange County
    • District: Orange County Public Schools

    Source: Bright MLS. This data may not be complete. We recommend contacting the local school district to confirm school assignments for this home.

    Get a cash offer in 3 minutes
    Find out how much your home could sell for in as little as 3 minutes with a no-obligation cash offer.
    Estimated market value
    $420,700
    Get a cash offer in 3 minutes
    Find out how much your home could sell for in as little as 3 minutes with a no-obligation cash offer.
    Estimated market value
    $420,700