Welcome to this beautifully maintained 3-bedroom, 2-bathroom plus den home, located in the gated community of Villa Rosa — a hidden gem of maintenance-free single-family homes in the heart of Sarasota. Sitting high and dry in the desirable Flood Zone X (no flood insurance required), this residence is perfectly positioned on a serene lake with views of a lovely magnolia tree and fountain. The oversized screened patio—featuring all new screens and stainless steel screws (2025)—is ideal for relaxing, dining al fresco, or soaking up the sun with a great book. Enjoy complete peace of mind with a NEW tile roof (2022), NEW air conditioning system (December 2024), hurricane shutters throughout, and a hurricane-impact garage door. Additional upgrades include whole-house gutters with new gutter guards (2025), a brick paver driveway and walkway in classic herringbone design, landscape curbing, plantation shutters, custom Hunter Douglas blinds, and professionally installed surround sound for your AV equipment and entertainment needs. Step inside this one-owner, meticulously cared-for home with an open and thoughtfully designed floor plan—offering the open living concept you desire while maintaining the privacy everyone appreciates. A versatile den at the front of the home features French doors with custom blinds, wood flooring, and a charming bay window, making it an ideal home office, reading room, or bonus space. The two guest bedrooms and guest bath featuring a TOTO comfort height toilet are tucked away in their own private hallway and provide comfort for family or visitors. The primary suite is situated in its own wing, showcasing peaceful pond views, one walk-in closet plus a second spacious closet, and an ensuite bath with dual sink vanities, a large soaking tub, shower with grab bars, a private water closet, and an upgraded TOTO comfort-height toilet. At the heart of the home, the great room, with trey ceiling, kitchen with island and bar seating, and the eat-in dining area all open to the screened lanai overlooking the water—offering tranquil views from every angle. The kitchen boasts Silestone countertops, an abundance of cabinetry, a generous pantry, and a pocket door separating the kitchen and formal dining room. High ceilings, crown molding, extra closets, and abundant natural light flow throughout. The laundry room with pocket door and extra large closet includes a newer LG washer and dryer (2022) and the two-car garage is upgraded with high ceilings, built-in cabinetry, and an epoxy-surfaced floor. Living is easy within the gates of Villa Rosa, where lawn maintenance and cable TV are included and residents enjoy access to a heated community pool, spa, fitness and club room. You’ll love connecting with neighbors through the many community events. From your front door, take a leisurely stroll to Urfer Family Park’s scenic walking trails. This peaceful yet central location puts you close to shopping, hospitals, doctors’ offices, and only 8 miles from world-renowned Siesta Key Beach. Indulge in Sarasota’s vibrant arts and dining scene with the nearby ballet, opera, restaurants, and Saint Armands just minutes away. Perfect as a year-round residence or a seasonal retreat, this Villa Rosa home offers the best of Sarasota living—comfort, convenience, and community. Furnishings available on a separate contract
Sold for $510,000
$510,000
4243 MIRIANA WAY, SARASOTA, FL 34233
3beds
2,149sqft
Single Family Residence
Built in 2003
5,980 Square Feet Lot
$509,800 Zestimate®
$237/sqft
$3,045 Estimated rent
Home value
$509,800
$469,000 - $556,000
$3,045/mo
Zestimate® history
Owner options
List your home for rent
$3,045/mo
Rent Zestimate®
Find your next renter with Zillow Rental Manager. Plus, with online applications, you can quickly screen prospective tenants – for free.
$3,045/mo
Rent Zestimate®
Refinance and save
$3,619/mo
Est. payment
Refinancing to a lower rate could help reduce your monthly payments and save thousands over the life of the loan.
$3,619/mo
Est. payment
Explore your selling options
Work with a Zillow partner agent
Leverage their expertise and Zillow's premium Showcase listings to get your home seen by more buyers.
Get startedList with your own agent
Get your home in front of millions of buyers by listing it on Zillow.
Learn how to do itSell it yourself
Take full control of how buyers see your home on Zillow by listing For Sale by Owner (FSBO).
List your homeWhat's special
Custom hunter douglas blindsHurricane shutters throughoutHurricane-impact garage doorPlantation shuttersOversized screened patioLandscape curbing
Zillow last checked:
Listing updated:
Listed by:
Laura Way 941-321-6449,
FINE PROPERTIES 941-782-0000
Bought with:
Lee Brewer, 0681592
RE/MAX ALLIANCE GROUP
Source: Stellar MLS,MLS#: A4685208 Originating MLS: Sarasota - Manatee
Originating MLS: Sarasota - Manatee
Facts & features
Interior
Bedrooms & bathrooms
- Bedrooms: 3
- Bathrooms: 2
- Full bathrooms: 2
Rooms
- Room types: Den/Library/Office, Dining Room, Great Room, Utility Room
Primary bedroom
- Features: Walk-In Closet(s)
- Level: First
- Area: 233.6 Square Feet
- Dimensions: 14.6x16
Bedroom 2
- Features: Built-in Closet
- Level: First
- Area: 163.2 Square Feet
- Dimensions: 13.6x12
Bedroom 3
- Features: Built-in Closet
- Level: First
- Area: 121 Square Feet
- Dimensions: 11x11
Den
- Features: No Closet
- Level: First
- Area: 201 Square Feet
- Dimensions: 15x13.4
Dining room
- Level: First
- Area: 160 Square Feet
- Dimensions: 16x10
Great room
- Features: Ceiling Fan(s)
- Level: First
- Area: 340 Square Feet
- Dimensions: 20x17
Kitchen
- Features: Breakfast Bar, Pantry, Built-in Closet
- Level: First
- Area: 108 Square Feet
- Dimensions: 9x12
Heating
- Central
Cooling
- Central Air
Appliances
- Included: Dishwasher, Disposal, Dryer, Electric Water Heater, Microwave, Range, Refrigerator, Washer
- Laundry: Inside
Features
- Ceiling Fan(s), Crown Molding, Eating Space In Kitchen, High Ceilings, Open Floorplan, Split Bedroom, Walk-In Closet(s)
- Flooring: Bamboo, Carpet, Tile
- Doors: Sliding Doors
- Windows: Window Treatments, Hurricane Shutters/Windows
- Has fireplace: No
Interior area
- Total structure area: 2,733
- Total interior livable area: 2,149 sqft
Property
Parking
- Total spaces: 2
- Parking features: Garage - Attached
- Attached garage spaces: 2
- Details: Garage Dimensions: 19X22
Features
- Levels: One
- Stories: 1
- Patio & porch: Patio
- Exterior features: Irrigation System, Rain Gutters
- Has view: Yes
- View description: Water, Lake
- Has water view: Yes
- Water view: Water,Lake
- Waterfront features: Lake Front
Lot
- Size: 5,980 Square Feet
- Features: Landscaped, Sidewalk
Details
- Parcel number: 0068150030
- Zoning: RSF2
- Special conditions: None
Construction
Type & style
- Home type: SingleFamily
- Property subtype: Single Family Residence
Materials
- Block
- Foundation: Block
- Roof: Tile
Condition
- New construction: No
- Year built: 2003
Utilities & green energy
- Sewer: Public Sewer
- Water: Public
- Utilities for property: BB/HS Internet Available, Cable Connected, Electricity Connected, Public, Sewer Connected, Water Connected
Community & HOA
Community
- Features: Clubhouse, Deed Restrictions, Fitness Center, Gated Community - No Guard, Pool, Sidewalks
- Pet fee: $0 monthly
- Subdivision: VILLA ROSA
HOA
- Has HOA: Yes
- Amenities included: Clubhouse, Fitness Center, Gated, Pool, Spa/Hot Tub
- Services included: Community Pool, Maintenance Grounds, Private Road
- HOA fee: $312 monthly
- HOA name: AMI - Advanced Management, Inc. Traci Goelz
- HOA phone: 941-359-1134
Location
- Region: Sarasota
Financial & listing details
- Price per square foot: $237/sqft
- Tax assessed value: $457,100
- Annual tax amount: $4,049
- Date on market: 3/7/2026
- Cumulative days on market: 92 days
- Listing terms: Cash,Conventional,VA Loan
- Ownership: Fee Simple
- Total actual rent: 0
- Electric utility on property: Yes
- Road surface type: Paved
Price history
| Date | Event | Price |
|---|---|---|
| 7/10/2026 | Sold | $510,000-3.8%$237/sqft |
Source:  Stellar MLS #A4685208 Report a problem Stellar MLS #A4685208 Report a problem | ||
| 7/8/2026 | Contingent | $529,900$247/sqft |
Source: Stellar MLS #A4685208 Report a problem | ||
| 6/8/2026 | Pending sale | $529,900$247/sqft |
Source: Stellar MLS #A4685208 Report a problem | ||
| 5/22/2026 | Price change | $529,900-1.9%$247/sqft |
Source: Stellar MLS #A4685208 Report a problem | ||
| 4/7/2026 | Price change | $539,900-1.8%$251/sqft |
Source: Stellar MLS #A4685208 Report a problem | ||
| 3/15/2026 | Price change | $550,000-4.3%$256/sqft |
Source: Stellar MLS #A4685208 Report a problem | ||
| 3/7/2026 | Listed for sale | $575,000$268/sqft |
Source: Stellar MLS #A4685208 Report a problem | ||
Public tax history
| Year | Property taxes | Tax assessment |
|---|---|---|
| 2025 | $4,049 +4.2% | $326,610 +2.9% |
| 2024 | $3,885 +4.2% | $317,405 +3% |
| 2023 | $3,728 +13.8% | $308,160 +13.9% |
| 2022 | $3,275 +1.6% | $270,544 +3% |
| 2021 | $3,222 -0.1% | $262,664 +1.4% |
| 2020 | $3,224 +3.8% | $259,037 +2.3% |
| 2019 | $3,106 | $253,213 +1.9% |
| 2018 | $3,106 +2.6% | $248,492 +2.1% |
| 2017 | $3,027 -0.9% | $243,381 -17.1% |
| 2016 | $3,054 | $293,500 +4.4% |
| 2015 | $3,054 +0.4% | $281,100 +21.5% |
| 2014 | $3,041 +0.1% | $231,368 |
| 2013 | $3,038 +2.8% | $231,368 +1.7% |
| 2012 | $2,956 -3.6% | $227,500 -4.9% |
| 2011 | $3,065 -4.6% | $239,300 -1.8% |
| 2010 | $3,214 -10.9% | $243,600 -7.9% |
| 2009 | $3,605 | $264,600 -8.9% |
| 2008 | $3,605 -1.4% | $290,427 +3% |
| 2007 | $3,657 | $281,968 +2.5% |
| 2006 | -- | $275,091 +3% |
| 2005 | -- | $267,079 +3% |
| 2004 | $3,831 +312% | $259,300 +336.5% |
| 2003 | $930 +9.9% | $59,400 +8% |
| 2002 | $846 | $55,000 |
Find assessor info on the county website
Neighborhood: Bee Ridge
Nearby homes
- $594,7004 bd2 ba2.2k sqft4237 Miriana Way, Sarasota, FL 34233Off Market
- $508,9003 bd2 ba1.8k sqft4249 Miriana Way, Sarasota, FL 34233Off Market
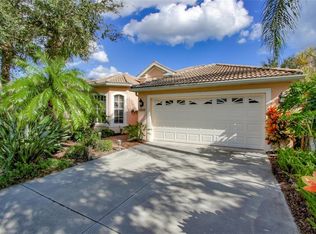
- $491,8003 bd2 ba1.9k sqft4231 Miriana Way, Sarasota, FL 34233Off Market
- $516,2004 bd2 ba2.1k sqft4255 Miriana Way, Sarasota, FL 34233Off Market
- $466,6003 bd2 ba1.9k sqft4225 Miriana Way, Sarasota, FL 34233Off Market
- $511,7003 bd2 ba1.8k sqft4238 Miriana Way, Sarasota, FL 34233Off Market
- $480,3003 bd2 ba1.8k sqft4261 Miriana Way, Sarasota, FL 34233Off Market
- $495,8003 bd2 ba1.9k sqft4232 Miriana Way, Sarasota, FL 34233Off Market
Nearby schools
GreatSchools rating
- 10/10Ashton Elementary SchoolGrades: PK-5Distance: 1.1 mi
- 9/10Sarasota Middle SchoolGrades: 6-8Distance: 1.2 mi
- 5/10Sarasota High SchoolGrades: 9-12Distance: 4.1 mi
Schools provided by the listing agent
- Elementary: Ashton Elementary
- Middle: Sarasota Middle
- High: Sarasota High
Source: Stellar MLS. This data may not be complete. We recommend contacting the local school district to confirm school assignments for this home.
Get a cash offer in 3 minutes
Find out how much your home could sell for in as little as 3 minutes with a no-obligation cash offer.
Estimated market value
$509,800
Get a cash offer in 3 minutes
Find out how much your home could sell for in as little as 3 minutes with a no-obligation cash offer.
Estimated market value
$509,800
- Florida
- Sarasota County
- Sarasota
- 34233
- Bee Ridge
- 4243 MIRIANA WAY
Nearby cities
Nearby neighborhoods
Nearby zip codes
Other Sarasota Topics
