Skip main navigation
Closed
  • $412,500

    4243 Montague Dr, Gulf Shores, AL 36542

    3beds
    1,566sqft
    Single Family Residence
    Built in 2023
    8,058 Square Feet Lot
    $415,600 Zestimate®
    $263/sqft
    $2,208 Estimated rent

    Home value

    $415,600

    $395,000 - $436,000

    $2,208/mo

    Zestimate® history
    Loading
    Loading...

    Owner options

    List your home for rent

    $2,208/mo

    Rent Zestimate®

    Find your next renter with Zillow Rental Manager. Plus, with online applications, you can quickly screen prospective tenants – for free.

    Learn more

    $2,208/mo

    Rent Zestimate®

    Refinance and save

    $2,971/mo

    Est. payment

    Refinancing to a lower rate could help reduce your monthly payments and save thousands over the life of the loan.

    See today's rates

    $2,971/mo

    Est. payment

    Explore your selling options

    Work with a Zillow partner agent

    Leverage their expertise and Zillow's premium Showcase listings to get your home seen by more buyers.

    Get started

    List with your own agent

    Get your home in front of millions of buyers by listing it on Zillow.

    Learn how to do it

    Sell it yourself

    Take full control of how buyers see your home on Zillow by listing For Sale by Owner (FSBO).

    List your home

    What's special

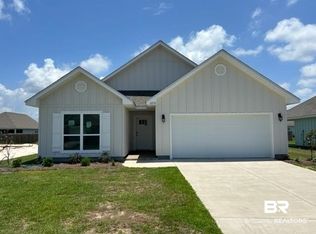
    Enjoy easy, low-maintenance living at 4243 Montague Dr in The Village at Craft Farms, a welcoming 55+ community designed for comfort and convenience. Positioned between Hwy 59 and the Foley Beach Express, you’ll have easy access to everything the area has to offer, including The Wharf, Gulf Coast beaches, shopping, dining, and entertainment. Within the neighborhood, residents enjoy amenities like a community pool, pickleball courts, and a putting green. With lawn care included in your HOA dues, you can spend more time doing what you love! The home also backs up to open space, creating a peaceful setting with beautiful sunset views right from your backyard. This Gold Fortified Arlington floor plan by D.R. Horton offers 3 bedrooms, 2 bathrooms, and 1,566 square feet of living space. Inside, you’ll find LVP flooring and granite countertops throughout. The kitchen features stainless steel appliances, a tile backsplash, a pantry, and an island with seating, and opens to the adjacent dining area and living room. The primary suite includes an ensuite bathroom with a double vanity, tiled walk-in shower, private water closet, and a spacious walk-in closet that conveniently connects to the laundry room. Two additional bedrooms share a full bathroom, offering flexibility for guests or a home office. Out back, enjoy a screened-in porch overlooking a fully fenced yard, perfect for relaxing while taking in the open views behind the home. An attached double garage completes this well-designed, low-maintenance property. Buyer to verify all information during due diligence.

    Zillow last checked:

    Listing updated:

    Listed by:

    Nick Schmidt 636-345-1445,

    RE/MAX on the Coast

    Bought with:

    Aliece Dice, 135071

    Keller Williams - Vestavia

    Source: Baldwin Realtors,MLS#: 395476MLS Logo

    Facts & features

    Interior

    Bedrooms & bathrooms
    • Bedrooms: 3
    • Bathrooms: 2
    • Full bathrooms: 2
    Heating
    • Electric
    Appliances
    • Included: Disposal, Microwave, Dishwasher
    Features
    • En Suite, Storage, Ceiling Fan(s)
    • Flooring: Luxury Vinyl Plank
    • Has fireplace: No
    • Fireplace features: No Fireplace
    Interior area
    • Total interior livable area: 1,566 sqft

    Property

    Parking
    • Parking features: Attached, Double Garage, Garage Door Opener
    • Has garage: Yes
    Features
    • Stories: 1
    • Patio & porch: Rear Porch, Covered Patio, Porch Screened
    • Fencing: Fenced
    • Has view: Yes
    • View description: None/Not Applicable
    • Waterfront features: No Waterfront
    Lot
    • Size: 8,058 Square Feet
    • Features: Less Than 1 Acre
    Details
    • Parcel number: 6108272001006.215
    • Special conditions: None

    Construction

    Type & style
    • Home type: SingleFamily
    • Architectural style: Traditional
    • Property subtype: Single Family Residence
    Materials
    • Roof: Composition Shingle
    Condition
    • Year built: 2023

    Utilities & green energy

    • Utilities for property: Water City, Baldwin EMC, Gulf Shores Utilities

    Community & HOA

    Community
    • Features: Landscaping, Other, Pickleball
    • Subdivision: The Village At Craft Farms
    HOA
    • Has HOA: Yes
    • Services included: Pool, Recreation Facilities, Other/See Remarks, Taxes Common Area, Common Area Insurance, Association Management, Common Area Maintenance
    • HOA fee: $600 quarterly
    • HOA phone: 251-979-8644
    Location
    • Region: Gulf Shores

    Financial & listing details

    • Price per square foot: $263/sqft
    • Tax assessed value: $318,400
    • Date on market: 4/21/2026
    • Ownership type: Whole Full

    Price history

    DateEventPrice
    5/18/2026Sold$412,500$263/sqft
    Source: Baldwin Realtors #395476 Report a problem
    4/21/2026Listed for sale$412,500+23.1%$263/sqft
    Source: Baldwin Realtors #395476 Report a problem
    7/28/2023Sold$335,000-1%$214/sqft
    Source: Baldwin Realtors #340710 Report a problem
    6/14/2023Contingent$338,385$216/sqft
    Source: Baldwin Realtors #340710 Report a problem
    6/8/2023Price change$338,385-0.2%$216/sqft
    Source: Baldwin Realtors #340710 Report a problem
    5/4/2023Price change$339,010+0.4%$216/sqft
    Source: DR Horton Report a problem
    4/11/2023Price change$337,585-0.4%$216/sqft
    Source: Baldwin Realtors #340710 Report a problem
    3/26/2023Listed for sale$339,010+3.4%$216/sqft
    Source: Baldwin Realtors #340710 Report a problem
    3/4/2023Listing removed--
    Source: DR Horton Report a problem
    2/28/2023Pending sale$327,810$209/sqft
    Source: Baldwin Realtors #340710 Report a problem
    1/19/2023Listed for sale$327,810$209/sqft
    Source: Baldwin Realtors #340710 Report a problem

    Public tax history

    YearProperty taxesTax assessment
    2025-- $31,860 +3.3%
    2024-- $30,840 +176.8%
    2023$368 $11,140
    2022-- --
    Find assessor info on the county website

    Neighborhood: 36542

    Nearby schools

    GreatSchools rating
    Schools provided by the listing agent
    • Elementary: Gulf Shores Elementary
    • Middle: Gulf Shores Middle
    • High: Gulf Shores High

    Source: Baldwin Realtors. This data may not be complete. We recommend contacting the local school district to confirm school assignments for this home.

    Get a cash offer in 3 minutes
    Find out how much your home could sell for in as little as 3 minutes with a no-obligation cash offer.
    Estimated market value
    $415,600
    Get a cash offer in 3 minutes
    Find out how much your home could sell for in as little as 3 minutes with a no-obligation cash offer.
    Estimated market value
    $415,600