Skip main navigation
Closed
  • $711,900

    4243 N Marmora Ave, Chicago, IL 60634

    5beds
    3,250sqft
    Single Family Residence
    Built in 1923
    3,750 Square Feet Lot
    $711,900 Zestimate®
    $219/sqft
    $4,938 Estimated rent

    Home value

    $711,900

    $669,000 - $762,000

    $4,938/mo

    Zestimate® history
    Loading
    Loading...

    Owner options

    List your home for rent

    $4,938/mo

    Rent Zestimate®

    Find your next renter with Zillow Rental Manager. Plus, with online applications, you can quickly screen prospective tenants – for free.

    Learn more

    $4,938/mo

    Rent Zestimate®

    Refinance and save

    $4,190/mo

    Est. payment

    Refinancing to a lower rate could help reduce your monthly payments and save thousands over the life of the loan.

    See today's rates

    $4,190/mo

    Est. payment

    Explore your selling options

    Work with a Zillow partner agent

    Leverage their expertise and Zillow's premium Showcase listings to get your home seen by more buyers.

    Get started

    List with your own agent

    Get your home in front of millions of buyers by listing it on Zillow.

    Learn how to do it

    Sell it yourself

    Take full control of how buyers see your home on Zillow by listing For Sale by Owner (FSBO).

    List your home

    What's special

    Beautiful fireplaceFinished basementNice sized yardSeparate showerFreshly paintedHuge family roomLarge bedrooms

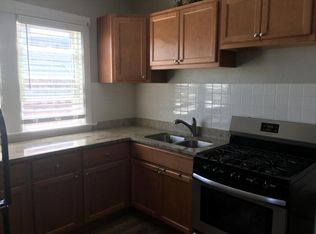
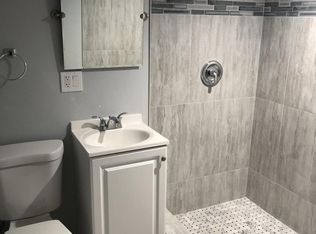
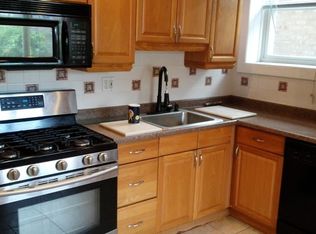
    Check out the video and virtual tour. Exceptional brick bungalow in the heart of Portage Pak. This home has beautiful high end finishes, freshly painted and features 5 bedrooms & 3.5 baths, Beautiful hardwood floors & 9' Ceilings thru-out main level, large living room and dining room with a beautiful fireplace, gorgeous eat-in kitchen with 42" white cabinets and new quartz countertop & SS appliances with chef's hood and a nice sized island, huge walk in pantry, large bedrooms & nice sized closets, private master suite with private bath, double sinks, whirlpool tub and separate shower. Finished basement with a huge family room, super sharp wet bar with granite counter tops excellent for parties, bedroom & full bath with thermostatic body spray and big laundry room. Gorgeous deck for summer BBQ's, nice sized yard, 2 car garage with party door. Don't miss this one. Owner is an IL licensed realtor.

    This property is off market, which means it's not currently listed for sale or rent on Zillow. This may be different from what's available on other websites or public sources.
    Zillow last checked:

    Listing updated:

    Listed by:

    Jerry Morales 773-267-2444,

    Golden City Realty, Inc.

    Bought with:

    Matthew Engle

    Fulton Grace Realty

    Source: MRED as distributed by MLS GRID,MLS#: 11801061MLS Logo

    Facts & features

    Interior

    Bedrooms & bathrooms
    • Bedrooms: 5
    • Bathrooms: 4
    • Full bathrooms: 3
    • 1/2 bathrooms: 1
    Rooms
    • Room types: Bedroom 5, Mud Room, Pantry, Walk In Closet
    Primary bedroom
    • Features: Flooring (Carpet), Bathroom (Full, Double Sink, Whirlpool & Sep Shwr)
    • Level: Second
    • Area: 320 Square Feet
    • Dimensions: 20X16
    Bedroom 2
    • Features: Flooring (Carpet)
    • Level: Second
    • Area: 224 Square Feet
    • Dimensions: 16X14
    Bedroom 3
    • Features: Flooring (Hardwood)
    • Level: Main
    • Area: 110 Square Feet
    • Dimensions: 11X10
    Bedroom 4
    • Features: Flooring (Hardwood)
    • Level: Main
    • Area: 110 Square Feet
    • Dimensions: 11X10
    Bedroom 5
    • Features: Flooring (Ceramic Tile)
    • Level: Basement
    • Area: 110 Square Feet
    • Dimensions: 11X10
    Dining room
    • Features: Flooring (Hardwood)
    • Level: Main
    • Area: 132 Square Feet
    • Dimensions: 12X11
    Family room
    • Features: Flooring (Carpet)
    • Level: Basement
    • Area: 504 Square Feet
    • Dimensions: 24X21
    Kitchen
    • Features: Flooring (Hardwood)
    • Level: Main
    • Area: 330 Square Feet
    • Dimensions: 22X15
    Laundry
    • Features: Flooring (Porcelain Tile)
    • Level: Basement
    • Area: 88 Square Feet
    • Dimensions: 11X8
    Living room
    • Features: Flooring (Hardwood)
    • Level: Main
    • Area: 204 Square Feet
    • Dimensions: 17X12
    Mud room
    • Features: Flooring (Hardwood)
    • Level: Main
    • Area: 70 Square Feet
    • Dimensions: 10X7
    Pantry
    • Features: Flooring (Hardwood)
    • Level: Main
    • Area: 49 Square Feet
    • Dimensions: 7X7
    Walk in closet
    • Features: Flooring (Carpet)
    • Level: Second
    • Area: 36 Square Feet
    • Dimensions: 9X4
    Heating
    • Natural Gas, Forced Air
    Cooling
    • Central Air
    Features
    • Wet Bar, 1st Floor Bedroom, 1st Floor Full Bath, Walk-In Closet(s), Open Floorplan, Pantry
    • Flooring: Hardwood
    • Windows: Skylight(s)
    • Basement: Finished,Exterior Entry,Egress Window,Walk-Up Access,Full
    • Attic: Dormer,Finished,Interior Stair
    • Number of fireplaces: 1
    • Fireplace features: Electric, Living Room
    Interior area
    • Total structure area: 3,250
    • Total interior livable area: 3,250 sqft
    • Finished area below ground: 1,130

    Property

    Parking
    • Total spaces: 2
    • Parking features: Garage Door Opener, On Site, Garage Owned, Detached, Garage
    • Garage spaces: 2
    • Has uncovered spaces: Yes
    Accessibility
    • Accessibility features: No Disability Access
    Features
    • Stories: 1.5
    Lot
    • Size: 3,750 Square Feet
    • Dimensions: 30X125
    Details
    • Parcel number: 13174100060000
    • Special conditions: None

    Construction

    Type & style
    • Home type: SingleFamily
    • Architectural style: Bungalow
    • Property subtype: Single Family Residence
    Materials
    • Brick
    Condition
    • New construction: No
    • Year built: 1923
    • Major remodel year: 2017

    Utilities & green energy

    • Sewer: Public Sewer
    • Water: Public

    Community & HOA

    Community
    • Features: Curbs, Sidewalks, Street Lights, Street Paved
    HOA
    • Services included: None
    Location
    • Region: Chicago

    Financial & listing details

    • Price per square foot: $219/sqft
    • Tax assessed value: $470,000
    • Annual tax amount: $5,564
    • Date on market: 6/6/2023
    • Listing terms: Conventional
    • Ownership: Fee Simple

    Price history

    DateEventPrice
    7/13/2023Sold$585,000+0.9%$180/sqft
    Source: MRED as distributed by MLS GRID #11801061 Report a problem
    6/27/2023Pending sale$579,900$178/sqft
    Source: MRED as distributed by MLS GRID #11801061 Report a problem
    6/15/2023Contingent$579,900$178/sqft
    Source: MRED as distributed by MLS GRID #11801061 Report a problem
    6/6/2023Listed for sale$579,900+27.7%$178/sqft
    Source: MRED as distributed by MLS GRID #11801061 Report a problem
    8/29/2017Sold$454,000-3.4%$140/sqft
    Source: MRED as distributed by MLS GRID #09640486 Report a problem
    7/17/2017Pending sale$469,900$145/sqft
    Source: Citywide Realty LLC #09640486 Report a problem
    7/5/2017Price change$469,900-2.1%$145/sqft
    Source: Citywide Realty LLC #09640486 Report a problem
    5/27/2017Listed for sale$479,900+1499.7%$148/sqft
    Source: Citywide Realty LLC #09640486 Report a problem
    9/19/2016Sold$30,000$9/sqft
    Source: Public Record Report a problem

    Public tax history

    YearProperty taxesTax assessment
    2024-- $47,000 +51.6%
    2023$5,841 +3%$31,000
    2022$5,673 +2%$31,000
    2021$5,564 +12.3%$31,000 +22.3%
    2020$4,957 -0.3%$25,352 -10%
    2019$4,971 +1.7%$28,169
    2018$4,886 -2.2%$28,169 +21.3%
    2017$4,997 +20.4%$23,214
    2016$4,149 +10%$23,214
    2015$3,773 +5.9%$23,214 +6.6%
    2014$3,563 +2.3%$21,770
    2013$3,481 +0.6%$21,770
    2012$3,459 -27.6%$21,770 -26.2%
    2011$4,778 +25.4%$29,484
    2010$3,812 +308.8%$29,484
    2009$932 -72.5%$29,484 -7%
    2008$3,393 +213.8%$31,708
    2007$1,081 -5.8%$31,708
    2006$1,148 -56%$31,708 +37.6%
    2005$2,610 +87.6%$23,048
    2004$1,391 -39.3%$23,048
    2003$2,291 -21.5%$23,048 +41.8%
    2002$2,920 +28.7%$16,250
    2001$2,269 +10.2%$16,250
    2000$2,059 +0.3%$16,250 +17.5%
    1999$2,054 $13,831
    Find assessor info on the county website

    Neighborhood: Portage Park

    Nearby schools

    GreatSchools rating
    Schools provided by the listing agent
    • District: 299

    Source: MRED as distributed by MLS GRID. This data may not be complete. We recommend contacting the local school district to confirm school assignments for this home.

    Get a cash offer in 3 minutes
    Find out how much your home could sell for in as little as 3 minutes with a no-obligation cash offer.
    Estimated market value
    $711,900
    Get a cash offer in 3 minutes
    Find out how much your home could sell for in as little as 3 minutes with a no-obligation cash offer.
    Estimated market value
    $711,900