A Storybook Sanctuary in the Heart of Northeast PortlandPerched gracefully above a quiet, tree-lined street, this enchanting 1930s storybook home blends timeless elegance with soulful charm in one of Portland’s most beloved Northeast neighborhoods. With only three owners in its history, the home has been lovingly maintained and thoughtfully updated over the past two decades.From the moment you ascend the garden-framed stone steps, a sense of arrival sets in—lush terraces, classic brickwork, and a romantic arched entryway welcome you inside. Once through the door, original gumwood archways, rich mahogany trim, and gleaming hardwood floors speak to the exceptional craftsmanship of a bygone era.The sun-filled main level offers expansive living and dining rooms, a beautifully updated entertainer’s kitchen, a cozy bedroom, and a charming office—perfect for remote work, guest stays, or creative pursuits. Upstairs, discover four serene bedrooms, including a spacious primary suite with a dreamy walk-in closet, two full baths, and convenient upstairs laundry.The lower level is a world of its own with a generous bonus room and a fully self-contained 2-bedroom apartment complete with private entrance—ideal for multigenerational living, guests, or rental income.Step outside to experience four terraced garden levels designed for peaceful outdoor living. Multiple patios and seating areas offer perfect spots for morning coffee, evening gatherings, or simply enjoying the view. The gardens provide plenty of space for play, entertaining, or the most ambitious gardener’s imagination.Private, picturesque, and perfectly located near parks, shops, and top-rated schools—this is truly a hidden gem on NE Wistaria Drive.Great location, blocks from Beaumont Village and Hollywood!
Sold
Zestimate®
$1,500,000
4243 NE Wistaria Dr, Portland, OR 97213
6beds
4,550sqft
Residential, Single Family Residence
Built in 1930
0.27 Acres Lot
$1,500,000 Zestimate®
$330/sqft
$4,500 Estimated rent
Home value
$1,500,000
$1.40M - $1.62M
$4,500/mo
Zestimate® history
Owner options
List your home for rent
$4,500/mo
Rent Zestimate®
Find your next renter with Zillow Rental Manager. Plus, with online applications, you can quickly screen prospective tenants – for free.
$4,500/mo
Rent Zestimate®
Refinance and save
$9,236/mo
Est. payment
Refinancing to a lower rate could help reduce your monthly payments and save thousands over the life of the loan.
$9,236/mo
Est. payment
Explore your selling options
Work with a Zillow partner agent
Leverage their expertise and Zillow's premium Showcase listings to get your home seen by more buyers.
Get startedList with your own agent
Get your home in front of millions of buyers by listing it on Zillow.
Learn how to do itSell it yourself
Take full control of how buyers see your home on Zillow by listing For Sale by Owner (FSBO).
List your homeWhat's special
Peaceful outdoor livingTree-lined streetDreamy walk-in closetPrivate entranceRich mahogany trimCharming officeEvening gatherings
Zillow last checked:
Listing updated:
Listed by:
Susie Hunt Moran 503-970-9866,
Windermere Realty Trust,
Josue Velasquez 818-399-8672,
Windermere Realty Trust
Bought with:
Toni Mikel, 200106072
Bluebird Real Estate
Source: RMLS (OR),MLS#: 203067981
Facts & features
Interior
Bedrooms & bathrooms
- Bedrooms: 6
- Bathrooms: 4
- Full bathrooms: 3
- Partial bathrooms: 1
- Main level bathrooms: 1
Rooms
- Room types: Guest Quarters, Bedroom 5, Bedroom 4, Bedroom 2, Bedroom 3, Dining Room, Family Room, Kitchen, Living Room, Primary Bedroom
Primary bedroom
- Features: Bathroom, Hardwood Floors, Sauna, Walkin Closet
- Level: Upper
- Area: 195
- Dimensions: 15 x 13
Bedroom 2
- Features: Hardwood Floors
- Level: Upper
- Area: 198
- Dimensions: 18 x 11
Bedroom 3
- Features: Hardwood Floors
- Level: Upper
- Area: 176
- Dimensions: 16 x 11
Bedroom 4
- Features: Hardwood Floors
- Level: Upper
- Area: 108
- Dimensions: 12 x 9
Bedroom 5
- Features: Builtin Features, Hardwood Floors
- Level: Main
- Area: 121
- Dimensions: 11 x 11
Dining room
- Features: Builtin Features, Formal
- Level: Main
- Area: 208
- Dimensions: 16 x 13
Family room
- Features: Fireplace, High Ceilings
- Level: Lower
- Area: 378
- Dimensions: 27 x 14
Kitchen
- Features: Eating Area, Patio
- Level: Main
- Area: 325
- Width: 13
Living room
- Features: Fireplace, Hardwood Floors
- Level: Main
- Area: 405
- Dimensions: 27 x 15
Heating
- Forced Air, Mini Split, Fireplace(s)
Cooling
- Central Air
Appliances
- Included: Built-In Refrigerator, Dishwasher, Free-Standing Range, Stainless Steel Appliance(s), Free-Standing Refrigerator, Gas Water Heater
Features
- Quartz, Soaking Tub, Bathroom, Built-in Features, Formal, High Ceilings, Eat-in Kitchen, Sauna, Walk-In Closet(s), Pantry
- Flooring: Hardwood
- Doors: Storm Door(s)
- Windows: Storm Window(s), Wood Frames
- Basement: Exterior Entry,Finished,Separate Living Quarters Apartment Aux Living Unit
- Number of fireplaces: 2
- Fireplace features: Wood Burning
Interior area
- Total structure area: 4,550
- Total interior livable area: 4,550 sqft
Property
Parking
- Total spaces: 1
- Parking features: Driveway, Attached, Oversized
- Attached garage spaces: 1
- Has uncovered spaces: Yes
Features
- Stories: 3
- Patio & porch: Covered Patio, Patio, Porch
- Exterior features: Exterior Entry
- Has view: Yes
- View description: Territorial
Lot
- Size: 0.27 Acres
- Dimensions: 11,870
- Features: Private, Sprinkler, SqFt 10000 to 14999
Details
- Parcel number: R112828
- Zoning: R-5
Construction
Type & style
- Home type: SingleFamily
- Architectural style: Traditional,Tudor
- Property subtype: Residential, Single Family Residence
Materials
- Brick, Cedar
- Foundation: Slab
- Roof: Composition
Condition
- Restored
- New construction: No
- Year built: 1930
Utilities & green energy
- Gas: Gas
- Sewer: Public Sewer
- Water: Public
Green energy
- Construction elements: Reclaimed Material
Community & HOA
Community
- Subdivision: Alameda
HOA
- Has HOA: No
Location
- Region: Portland
Financial & listing details
- Price per square foot: $330/sqft
- Tax assessed value: $1,375,550
- Annual tax amount: $18,682
- Date on market: 7/15/2025
- Cumulative days on market: 6 days
- Listing terms: Cash,Conventional
- Road surface type: Paved
Price history
| Date | Event | Price |
|---|---|---|
| 8/21/2025 | Sold | $1,500,000$330/sqft |
Source:  RMLS (OR) #203067981 Report a problem RMLS (OR) #203067981 Report a problem | ||
| 7/23/2025 | Pending sale | $1,500,000$330/sqft |
Source: RMLS (OR) #203067981 Report a problem | ||
| 7/16/2025 | Listed for sale | $1,500,000+106.9%$330/sqft |
Source: RMLS (OR) #203067981 Report a problem | ||
| 8/1/2017 | Listing removed | $1,195 |
Source: Portland Property Management Report a problem | ||
| 7/18/2017 | Price change | $1,195-11.5% |
Source: Portland Property Management Report a problem | ||
| 6/2/2017 | Listed for rent | $1,350 |
Source: Portland Property Management Report a problem | ||
| 2/24/2006 | Sold | $725,000$159/sqft |
Source: Public Record Report a problem | ||
Public tax history
| Year | Property taxes | Tax assessment |
|---|---|---|
| 2025 | $19,379 +3.7% | $719,220 +3% |
| 2024 | $18,683 +4% | $698,280 +3% |
| 2023 | $17,965 +2.2% | $677,950 +3% |
| 2022 | $17,576 +1.7% | $658,210 +3% |
| 2021 | $17,278 +9% | $639,040 +3% |
| 2020 | $15,850 +3.8% | $620,430 +3% |
| 2019 | $15,267 | $602,360 +3% |
| 2018 | $15,267 +3% | $584,820 +3% |
| 2017 | $14,818 +14% | $567,790 +3% |
| 2016 | $12,997 | $551,260 +3% |
| 2015 | $12,997 +2.7% | $535,210 +3% |
| 2014 | $12,656 +3.9% | $519,630 +3% |
| 2013 | $12,175 +12.4% | $504,500 +3% |
| 2012 | $10,830 +2.2% | $489,810 +3% |
| 2011 | $10,599 +5.4% | $475,550 +3% |
| 2010 | $10,057 +2.7% | $461,700 +3% |
| 2009 | $9,793 +6% | $448,260 +3% |
| 2008 | $9,242 +0.3% | $435,210 +3% |
| 2007 | $9,214 +11.4% | $422,540 +3% |
| 2006 | $8,274 +4.7% | $410,240 +3% |
| 2005 | $7,903 -8.2% | $398,300 +3% |
| 2004 | $8,607 +2.3% | $386,700 +3% |
| 2003 | $8,417 +8.9% | $375,440 +3% |
| 2002 | $7,730 +7.4% | $364,510 +6.1% |
| 2000 | $7,199 +7.6% | $343,600 +3% |
| 1999 | $6,693 | $333,600 |
Find assessor info on the county website
Neighborhood: Beaumont-Wilshire
Nearby homes
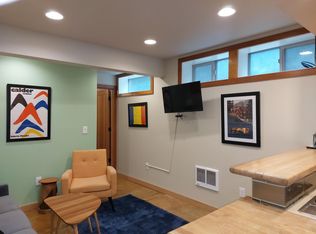
- $--2 bd1 ba740 sqft4243 NE Wistaria Dr #A, Portland, OR 97213Off Market
- $1,060,6004 bd3 ba3.4k sqft4239 NE Wistaria Dr, Portland, OR 97213Off Market
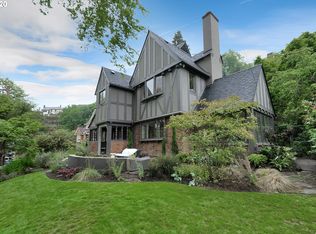
- $1,615,9006 bd1 ba4.8k sqft4317 NE Wistaria Dr, Portland, OR 97213Off Market
- $928,3003 bd2 ba2.8k sqft4235 NE Wistaria Dr, Portland, OR 97213Off Market
- $2,400,0003 bd2 ba3.4k sqft4420 NE Alameda St, Portland, OR 97213Sold
- $1,343,0004 bd2 ba2.9k sqft4246 NE Wistaria Dr, Portland, OR 97213Off Market
- $1,737,4004 bd2 ba3.9k sqft4314 NE Alameda St, Portland, OR 97213Off Market
- $1,761,9004 bd2 ba3.6k sqft4330 NE Alameda St, Portland, OR 97213Off Market
Nearby schools
GreatSchools rating
- 10/10Alameda Elementary SchoolGrades: K-5Distance: 1 mi
- 10/10Beaumont Middle SchoolGrades: 6-8Distance: 0.4 mi
- 9/10Grant High SchoolGrades: 9-12Distance: 0.5 mi
Schools provided by the listing agent
- Elementary: Alameda
- Middle: Beaumont
- High: Grant
Source: RMLS (OR). This data may not be complete. We recommend contacting the local school district to confirm school assignments for this home.
Get a cash offer in 3 minutes
Find out how much your home could sell for in as little as 3 minutes with a no-obligation cash offer.
Estimated market value
$1,500,000
Get a cash offer in 3 minutes
Find out how much your home could sell for in as little as 3 minutes with a no-obligation cash offer.
Estimated market value
$1,500,000
- Oregon
- Multnomah County
- Portland
- 97213
- Beaumont-Wilshire
- 4243 NE Wistaria Dr
Nearby cities
Nearby neighborhoods
Nearby zip codes
Other Portland Topics
