A beautifully appointed and exquisite one-story home steps from Virginia Country Club! This home was built new in 1999 and features 3 bedrooms (one used as an office and easily converted to 3rd br), 3 baths and has 2,966 sq. ft. of living space. This ideally located home features beautiful upgrades including Anderson windows t/o, two fireplaces in living room and master bedroom, Granite kitchen with bay window, center island w/prep sink Viking, Sub Zero appliances, hardwood flooring & breakfast nook w/ butler's pantry. Living area has a built-in granite wet bar w/wine refrigerator & sink. The master suite is huge with customized walk-in cedar closet, fireplace, crown moldings, recessed lighting, plantation shutters. Master bath has jacuzzi tub, separate walk-in shower, dual sinks & custom lighting. The secondary bedrooms are all very generous in size with one ensuite guest room with bay window. Other home feataures are Aegis Home control system, central vacuum system, central a/c and separate bonus room ideal for an office, tons of storage + 2 skylights. Th rear/side yard includes a lap pool & spa, built-in brick BBQ , brick & concrete surrounds with lots of privacy! Come take a look!
Sold for $1,550,000
Listed by: Vista Sotheby's Int'l Realty • John Gooding • Contact: 310-546-7611
Bought with: Vista Sotheby's Int'l Realty
$1,550,000
4243 Pine Ave, Long Beach, CA 90807
3beds
2,966sqft
Single Family Residence
Built in 1999
7,574 Square Feet Lot
$1,750,800 Zestimate®
$523/sqft
$6,531 Estimated rent
Home value
$1,750,800
$1.65M - $1.87M
$6,531/mo
Zestimate® history
Owner options
List your home for rent
$6,531/mo
Rent Zestimate®
Find your next renter with Zillow Rental Manager. Plus, with online applications, you can quickly screen prospective tenants – for free.
$6,531/mo
Rent Zestimate®
Refinance and save
$9,890/mo
Est. payment
Refinancing to a lower rate could help reduce your monthly payments and save thousands over the life of the loan.
$9,890/mo
Est. payment
Explore your selling options
Work with a Zillow partner agent
Leverage their expertise and Zillow's premium Showcase listings to get your home seen by more buyers.
Get startedList with your own agent
Get your home in front of millions of buyers by listing it on Zillow.
Learn how to do itSell it yourself
Take full control of how buyers see your home on Zillow by listing For Sale by Owner (FSBO).
List your homeWhat's special
Lap poolSeparate bonus roomRecessed lightingCrown moldingsBay windowBuilt-in brick bbqCenter island
Zillow last checked:
Listing updated:
Listed by:
John Gooding DRE #00479227 310-546-7611,
Vista Sotheby's Int'l Realty
Bought with:
John Gooding, DRE #00479227
Vista Sotheby's Int'l Realty
Source: CRMLS,MLS#: PW23123892 Originating MLS: California Regional MLS
Originating MLS: California Regional MLSFacts & features
Interior
Bedrooms & bathrooms
- Bedrooms: 3
- Bathrooms: 3
- Full bathrooms: 3
- Main level bathrooms: 3
- Main level bedrooms: 3
Rooms
- Room types: Bonus Room, Bedroom, Kitchen, Laundry, Living Room, Primary Bedroom, Other, Utility Room, Dining Room
Primary bedroom
- Features: Main Level Primary
Primary bedroom
- Features: Primary Suite
Bedroom
- Features: All Bedrooms Down
Bathroom
- Features: Bathtub, Dual Sinks, Enclosed Toilet, Granite Counters, Jetted Tub, Linen Closet, Multiple Shower Heads, Stone Counters, Separate Shower, Upgraded
Kitchen
- Features: Granite Counters, Kitchen Island, Pots & Pan Drawers, Utility Sink
Other
- Features: Walk-In Closet(s)
Heating
- Central, Forced Air
Cooling
- Central Air, Gas
Appliances
- Included: Disposal, Gas Oven, Gas Water Heater, Ice Maker, Microwave, Refrigerator, Water To Refrigerator, Water Heater, Warming Drawer
- Laundry: Gas Dryer Hookup, Inside, Laundry Room
Features
- Wet Bar, Breakfast Area, Crown Molding, Cathedral Ceiling(s), Separate/Formal Dining Room, Granite Counters, High Ceilings, Stone Counters, Recessed Lighting, Storage, Smart Home, All Bedrooms Down, Main Level Primary, Primary Suite, Utility Room, Walk-In Closet(s)
- Flooring: Carpet, Wood
- Doors: French Doors, Panel Doors, Sliding Doors
- Windows: Bay Window(s), Double Pane Windows, Plantation Shutters, Screens, Skylight(s), Storm Window(s)
- Has fireplace: Yes
- Fireplace features: Gas, Living Room, Masonry, Primary Bedroom, Raised Hearth, Wood Burning
- Common walls with other units/homes: No Common Walls
Interior area
- Total interior livable area: 2,966 sqft
Property
Parking
- Total spaces: 2
- Parking features: Concrete, Door-Multi, Direct Access, Garage, Garage Door Opener, Garage Faces Rear
- Attached garage spaces: 2
Accessibility
- Accessibility features: Grab Bars, Low Pile Carpet
Features
- Levels: One
- Stories: 1
- Entry location: front door
- Patio & porch: Brick, Concrete, Deck, Front Porch, Open, Patio
- Exterior features: Barbecue, Lighting, Rain Gutters
- Has private pool: Yes
- Pool features: Gunite, Gas Heat, Heated, Lap, Private
- Has spa: Yes
- Spa features: Gunite, Heated, In Ground, Private
- Fencing: Block,Good Condition,Masonry,Stucco Wall,Wrought Iron
- Has view: Yes
- View description: Neighborhood
Lot
- Size: 7,574 Square Feet
- Features: Back Yard, Front Yard, Sprinklers In Rear, Sprinklers In Front, Lawn, Landscaped, Level, Near Public Transit, Rectangular Lot, Sprinklers Timer, Sprinkler System, Street Level
Details
- Additional structures: Storage
- Parcel number: 7140003013
- Zoning: LBR1L
- Special conditions: Standard,Trust
- Other equipment: Satellite Dish
Construction
Type & style
- Home type: SingleFamily
- Architectural style: Contemporary,Modern
- Property subtype: Single Family Residence
Materials
- Stucco, Wood Siding, Copper Plumbing
- Foundation: Raised
- Roof: Composition
Condition
- Turnkey
- New construction: No
- Year built: 1999
Utilities & green energy
- Electric: Electricity - On Property
- Sewer: Public Sewer, Sewer Tap Paid
- Water: Public
- Utilities for property: Cable Connected, Electricity Connected, Natural Gas Connected, Phone Connected, Sewer Connected, Water Connected
Community & HOA
Community
- Features: Curbs, Golf, Gutter(s), Storm Drain(s), Street Lights, Suburban, Sidewalks
- Security: Security System, Carbon Monoxide Detector(s), Smoke Detector(s)
- Subdivision: Virginia Country Club (Vcc)
Location
- Region: Long Beach
Financial & listing details
- Price per square foot: $523/sqft
- Tax assessed value: $1,581,000
- Annual tax amount: $20,612
- Date on market: 7/14/2023
- Cumulative days on market: 5 days
- Listing terms: Cash,Cash to New Loan
- Road surface type: Alley Paved, Paved
Price history
| Date | Event | Price |
|---|---|---|
| 8/18/2023 | Sold | $1,550,000$523/sqft |
Source:  CRMLS #PW23123892 Report a problem CRMLS #PW23123892 Report a problem | ||
| 7/28/2023 | Pending sale | $1,550,000$523/sqft |
Source: CRMLS #PW23123892 Report a problem | ||
| 7/20/2023 | Contingent | $1,550,000$523/sqft |
Source: CRMLS #PW23123892 Report a problem | ||
| 7/15/2023 | Listed for sale | $1,550,000+573.9%$523/sqft |
Source: CRMLS #PW23123892 Report a problem | ||
| 2/27/1998 | Sold | $230,000+8.7%$78/sqft |
Source: Public Record Report a problem | ||
| 9/25/1997 | Sold | $211,500-18.7%$71/sqft |
Source: Public Record Report a problem | ||
| 3/18/1994 | Sold | $260,000$88/sqft |
Source: Public Record Report a problem | ||
Public tax history
| Year | Property taxes | Tax assessment |
|---|---|---|
| 2025 | $20,612 +4% | $1,581,000 +2% |
| 2024 | $19,815 +107.5% | $1,550,000 +111.9% |
| 2023 | $9,550 +6.5% | $731,537 +2% |
| 2022 | $8,970 +2.1% | $717,194 +2% |
| 2021 | $8,787 +0.3% | $703,132 +1% |
| 2020 | $8,762 | $695,924 +2% |
| 2019 | $8,762 +5.1% | $682,279 +2% |
| 2018 | $8,340 | $668,902 +2% |
| 2017 | $8,340 +1.1% | $655,787 +2% |
| 2016 | $8,252 +7.8% | $642,929 +1.5% |
| 2015 | $7,653 +5% | $633,273 +2% |
| 2014 | $7,289 | $620,869 +2.5% |
| 2012 | -- | $605,946 +2% |
| 2011 | -- | $594,065 +0.8% |
| 2010 | -- | $589,626 -0.2% |
| 2009 | -- | $591,027 +2% |
| 2008 | -- | $579,440 +2% |
| 2007 | -- | $568,079 +2% |
| 2006 | -- | $556,941 |
| 2005 | -- | $556,941 +4% |
| 2004 | -- | $535,315 +1.9% |
| 2003 | -- | $525,504 +2% |
| 2002 | -- | $515,201 +15.3% |
| 2000 | -- | $446,947 |
Find assessor info on the county website
Neighborhood: Los Cerritos Area
Nearby homes
- $1,318,8004 bd2 ba2.5k sqft4247 Pine Ave, Long Beach, CA 90807Off Market

- $1,790,4004 bd5 ba3.3k sqft4239 Pine Ave, Long Beach, CA 90807Off Market
- $1,226,3003 bd3 ba1.9k sqft4249 Pine Ave, Long Beach, CA 90807Off Market
- $1,465,0003 bd3 ba1.7k sqft4235 Pine Ave, Long Beach, CA 90807Sold
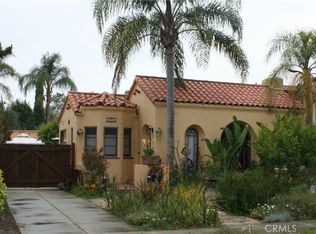
- $1,780,6004 bd5 ba3.1k sqft4253 Pine Ave, Long Beach, CA 90807Off Market
- $1,181,2003 bd3 ba1.6k sqft4231 Pine Ave, Long Beach, CA 90807Off Market
- $3,551,2005 bd6 ba5.1k sqft4256 Pacific Ave, Long Beach, CA 90807Off Market
- $1,233,9003 bd1 ba1.8k sqft4225 Pine Ave, Long Beach, CA 90807Off Market
Nearby schools
GreatSchools rating
- 8/10Los Cerritos Elementary SchoolGrades: K-5Distance: 0.5 mi
- 7/10Hughes Middle SchoolGrades: 6-8Distance: 0.9 mi
- 7/10Polytechnic High SchoolGrades: 9-12Distance: 3.3 mi
Schools provided by the listing agent
- Elementary: Los Cerritos
- Middle: Hughes
- High: Polytechnic
Source: CRMLS. This data may not be complete. We recommend contacting the local school district to confirm school assignments for this home.
Get a cash offer in 3 minutes
Find out how much your home could sell for in as little as 3 minutes with a no-obligation cash offer.
Estimated market value
$1,750,800
Get a cash offer in 3 minutes
Find out how much your home could sell for in as little as 3 minutes with a no-obligation cash offer.
Estimated market value
$1,750,800
Nearby cities
Nearby neighborhoods
Nearby zip codes
Other Long Beach Topics
