Experience REFINED STYLE and sophistication at 4243 Riverbirch Run, nestled in the heart of AUSTIN OAKS, one of Zionsville's most desirable neighborhoods. This beautifully updated 5-BEDROOM, 5.5-BATH home features soaring ceilings, and abundant natural light throughout, all set on a stunning lot, perfect for entertaining or enjoying the PRIVACY this backyard offers. Each room has been thoughtfully updated and tastefully designed with loving attention to detail. This home provides so many options with comfort and ease in mind, including a MAIN FLOOR GUEST room and FULL BATH on each level! Modern convenience is carried throughout the home, noted in both the large BUTLERS PANTRY and UPSTAIRS LAUNDRY room. The master closet alone is every owners dream, with a stylish BUILT-IN ISLAND and AMPLE space for all your needs. Indulge in a host of amenities including a neighborhood Pool, Playground, Basketball/Tennis/Pickle Ball Courts, large Clubhouse and more. Minutes from Holliday Farms, and bordering both Carmel and Zionsville, you won't find a better location. A perfect blend of elegance and function awaits you in this truly exceptional home. *Be sure to review the Updates and Features page listed in the supplements.*
Sold
$1,100,000
4243 Riverbirch Run, Zionsville, IN 46077
5beds
5,340sqft
Residential, Single Family Residence
Built in 1998
0.37 Acres Lot
$1,132,300 Zestimate®
$206/sqft
$6,089 Estimated rent
Home value
$1,132,300
$1.02M - $1.26M
$6,089/mo
Zestimate® history
Owner options
List your home for rent
$6,089/mo
Rent Zestimate®
Find your next renter with Zillow Rental Manager. Plus, with online applications, you can quickly screen prospective tenants – for free.
$6,089/mo
Rent Zestimate®
Refinance and save
$5,718/mo
Est. payment
Refinancing to a lower rate could help reduce your monthly payments and save thousands over the life of the loan.
$5,718/mo
Est. payment
Explore your selling options
Work with a Zillow partner agent
Leverage their expertise and Zillow's premium Showcase listings to get your home seen by more buyers.
Get startedList with your own agent
Get your home in front of millions of buyers by listing it on Zillow.
Learn how to do itSell it yourself
Take full control of how buyers see your home on Zillow by listing For Sale by Owner (FSBO).
List your homeWhat's special
Modern convenienceMain floor guest roomStunning lotSoaring ceilingsAbundant natural lightUpstairs laundry room
Zillow last checked:
Listing updated:
Listed by:
Nicholas Laviolette 317-690-3370,
Compass Indiana, LLC,
Lindsay Barber,
Compass Indiana, LLC
Bought with:
Bif Ward
F.C. Tucker Company
Source: MIBOR as distributed by MLS GRID,MLS#: 22025382
Facts & features
Interior
Bedrooms & bathrooms
- Bedrooms: 5
- Bathrooms: 6
- Full bathrooms: 5
- 1/2 bathrooms: 1
- Main level bathrooms: 2
- Main level bedrooms: 1
Primary bedroom
- Features: Hardwood
- Level: Upper
- Area: 375 Square Feet
- Dimensions: 25x15
Bedroom 2
- Features: Hardwood
- Level: Upper
- Area: 196 Square Feet
- Dimensions: 14x14
Bedroom 3
- Features: Carpet
- Level: Upper
- Area: 168 Square Feet
- Dimensions: 14x12
Bedroom 4
- Features: Carpet
- Level: Upper
- Area: 156 Square Feet
- Dimensions: 13x12
Bedroom 5
- Features: Hardwood
- Level: Main
- Area: 180 Square Feet
- Dimensions: 15x12
Breakfast room
- Features: Hardwood
- Level: Main
- Area: 192 Square Feet
- Dimensions: 16x12
Dining room
- Features: Hardwood
- Level: Main
- Area: 168 Square Feet
- Dimensions: 14x12
Family room
- Features: Other
- Level: Basement
- Area: 759 Square Feet
- Dimensions: 33x23
Great room
- Features: Hardwood
- Level: Main
- Area: 352 Square Feet
- Dimensions: 22x16
Kitchen
- Features: Hardwood
- Level: Main
- Area: 165 Square Feet
- Dimensions: 15x11
Laundry
- Features: Tile-Ceramic
- Level: Upper
- Area: 56 Square Feet
- Dimensions: 08x07
Sitting room
- Features: Carpet
- Level: Main
- Area: 143 Square Feet
- Dimensions: 13x11
Heating
- Dual, Forced Air, High Efficiency (90%+ AFUE ), Natural Gas
Appliances
- Included: Gas Cooktop, Dishwasher, Dryer, Disposal, MicroHood, Oven, Double Oven, Refrigerator, Washer, Electric Water Heater, Water Softener Owned
- Laundry: Upper Level
Features
- Attic Access, High Ceilings, Vaulted Ceiling(s), Walk-In Closet(s), Hardwood Floors, Ceiling Fan(s), Central Vacuum, Double Vanity, Entrance Foyer, High Speed Internet, Wired for Data, Pantry, Smart Thermostat
- Flooring: Hardwood
- Windows: Wood Work Painted
- Basement: Ceiling - 9+ feet,Daylight,Egress Window(s)
- Attic: Access Only
- Number of fireplaces: 1
- Fireplace features: Gas Log, Great Room
Interior area
- Total structure area: 5,340
- Total interior livable area: 5,340 sqft
- Finished area below ground: 870
Property
Parking
- Total spaces: 3
- Parking features: Attached
- Attached garage spaces: 3
- Details: Garage Parking Other(Finished Garage, Keyless Entry, Service Door)
Features
- Levels: Two
- Stories: 2
- Patio & porch: Deck, Porch
- Exterior features: Sprinkler System, Gas Grill
Lot
- Size: 0.37 Acres
- Features: Mature Trees, Wooded
Details
- Parcel number: 060825000001261006
- Horse amenities: None
Construction
Type & style
- Home type: SingleFamily
- Architectural style: Traditional
- Property subtype: Residential, Single Family Residence
Materials
- Brick, Wood
- Foundation: Concrete Perimeter, Crawl Space
Condition
- New construction: No
- Year built: 1998
Utilities & green energy
- Water: Municipal/City
Community & HOA
Community
- Features: Clubhouse, Tennis Court(s)
- Security: Security Alarm Paid
- Subdivision: Austin Oaks
HOA
- Has HOA: Yes
- HOA fee: $325 quarterly
Location
- Region: Zionsville
Financial & listing details
- Price per square foot: $206/sqft
- Tax assessed value: $733,900
- Annual tax amount: $7,690
- Date on market: 4/10/2025
- Cumulative days on market: 6 days
Price history
| Date | Event | Price |
|---|---|---|
| 6/16/2025 | Sold | $1,100,000$206/sqft |
Source:  MIBOR as distributed by MLS GRID #22025382 Report a problem MIBOR as distributed by MLS GRID #22025382 Report a problem | ||
| 4/14/2025 | Pending sale | $1,100,000$206/sqft |
Source: MIBOR as distributed by MLS GRID #22025382 Report a problem | ||
| 4/10/2025 | Listed for sale | $1,100,000+63.6%$206/sqft |
Source: MIBOR as distributed by MLS GRID #22025382 Report a problem | ||
| 10/28/2016 | Sold | $672,500$126/sqft |
Source: MIBOR as distributed by MLS GRID #21431436 Report a problem | ||
Public tax history
| Year | Property taxes | Tax assessment |
|---|---|---|
| 2025 | $8,023 +4.3% | $733,900 +6.4% |
| 2024 | $7,691 +8.7% | $689,800 +1.7% |
| 2023 | $7,077 +3.2% | $678,000 +9.6% |
| 2022 | $6,856 +5.7% | $618,700 +10% |
| 2021 | $6,486 +6.3% | $562,400 +2.5% |
| 2020 | $6,104 -0.1% | $548,900 +2.5% |
| 2019 | $6,110 +1.4% | $535,300 -0.6% |
| 2018 | $6,025 +3.3% | $538,400 +0.9% |
| 2017 | $5,832 +1.1% | $533,800 +3.3% |
| 2016 | $5,767 +1.9% | $516,500 +3.4% |
| 2014 | $5,657 +2.4% | $499,500 +2.9% |
| 2013 | $5,523 +0.9% | $485,200 +0.9% |
| 2012 | $5,474 +6.3% | $480,800 -6.6% |
| 2011 | $5,147 -6.9% | $514,700 -6.9% |
| 2010 | $5,527 -0.7% | $552,700 -0.7% |
| 2009 | $5,564 -42.2% | $556,400 -2.6% |
| 2007 | $9,622 -10.2% | $571,200 +3.3% |
| 2006 | $10,711 | $552,700 +24.8% |
| 2005 | -- | $442,800 |
Find assessor info on the county website
Neighborhood: 46077
Nearby homes
- $892,6004 bd5 ba4.8k sqft4255 Riverbirch Run, Zionsville, IN 46077Off Market
- $1,226,5004 bd4 ba5.4k sqft4221 Riverbirch Run, Zionsville, IN 46077Off Market
- $---- bd-- ba-- sqft13328 Carmichael Ln, Westfield, IN 46074Off Market
- $1,316,5005 bd6 ba6.1k sqft4232 Riverbirch Run, Zionsville, IN 46077Off Market
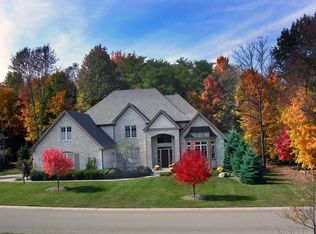
- $1,759,2000.48 Acres13328 Carmichael Ln, Carmel, IN 46074Off Market
- $1,051,1005 bd4 ba4.9k sqft4267 Riverbirch Run, Zionsville, IN 46077Off Market
- $964,6005 bd4 ba5.1k sqft4262 Riverbirch Run, Zionsville, IN 46077Off Market
- $1,081,2005 bd5 ba5.1k sqft4189 Riverbirch Run, Zionsville, IN 46077Off Market
Nearby schools
GreatSchools rating
- 8/10Union Elementary SchoolGrades: PK-4Distance: 1.3 mi
- 9/10Zionsville Middle SchoolGrades: 5-8Distance: 2.6 mi
- 10/10Zionsville Community High SchoolGrades: 9-12Distance: 2.2 mi
Schools provided by the listing agent
- Elementary: Zionsville Pleasant View Elem Sch
- Middle: Zionsville Middle School
- High: Zionsville Community High School
Source: MIBOR as distributed by MLS GRID. This data may not be complete. We recommend contacting the local school district to confirm school assignments for this home.
Get a cash offer in 3 minutes
Find out how much your home could sell for in as little as 3 minutes with a no-obligation cash offer.
Estimated market value
$1,132,300
Get a cash offer in 3 minutes
Find out how much your home could sell for in as little as 3 minutes with a no-obligation cash offer.
Estimated market value
$1,132,300
- Indiana
- Boone County
- Zionsville
- 46077
- 4243 Riverbirch Run
Nearby cities
Nearby zip codes
Other Zionsville Topics
