Skip main navigation
Sold for $260,000
  • $260,000

    4243 SE 49th Ct, Okeechobee, FL 34974

    2beds
    1,004sqft
    Single Family Residence
    Built in 2003
    0.25 Acres Lot
    $-- Zestimate®
    $259/sqft
    $1,541 Estimated rent

    Home value

    Not available

    Estimated sales range

    Not available

    $1,541/mo

    Zestimate® history
    Loading
    Loading...

    Owner options

    List your home for rent

    $1,541/mo

    Rent Zestimate®

    Find your next renter with Zillow Rental Manager. Plus, with online applications, you can quickly screen prospective tenants – for free.

    Learn more

    $1,541/mo

    Rent Zestimate®

    Refinance and save

    $1,801/mo

    Est. payment

    Refinancing to a lower rate could help reduce your monthly payments and save thousands over the life of the loan.

    See today's rates

    $1,801/mo

    Est. payment

    Explore your selling options

    Work with a Zillow partner agent

    Leverage their expertise and Zillow's premium Showcase listings to get your home seen by more buyers.

    Get started

    List with your own agent

    Get your home in front of millions of buyers by listing it on Zillow.

    Learn how to do it

    Sell it yourself

    Take full control of how buyers see your home on Zillow by listing For Sale by Owner (FSBO).

    List your home

    What's special

    Vaulted ceilingsDouble wide drivewaySingle car garageNew metal roofClose to fishing
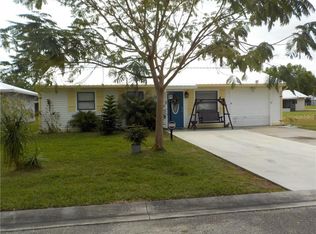
    CLOSE TO FISHING IN LAKE OKEECHOBEE OR EAST COAST COMMUTERS! Beautifully well-kept 2 bedroom 2 bath block home which has an extra lot included in King's Bay. This home is immaculate. Current homeowner built this lovely house as their winter home. This home has new metal roof, approximately 4 year old central air/heat. The great room is adjoining the kitchen with vaulted ceilings. Primary bedroom has an en suite bathroom. This home has a lot of storage. Single car garage with double wide driveway. This home will not last long!

    Zillow last checked:

    Listing updated:

    Listing Provided by:

    Bonnie Williams 863-697-0185,

    FLORIDA HOMES REALTY & MORTGAGE 904-996-9144

    Bought with:

    Paula Williams, 3519636

    FLORIDA HOMES REALTY & MORTGAGE

    Source: Stellar MLS,MLS#: OK223519MLS LogoOriginating MLS: Tampa

    Facts & features

    Interior

    Bedrooms & bathrooms
    • Bedrooms: 2
    • Bathrooms: 2
    • Full bathrooms: 2
    Primary bedroom
    • Features: Built-in Closet
    • Level: First
    • Dimensions: 12x11
    Primary bathroom
    • Level: First
    • Dimensions: 4x5
    Kitchen
    • Level: First
    • Dimensions: 15x15
    Living room
    • Level: First
    • Dimensions: 20x20
    Heating
    • Central
    Cooling
    • Central Air
    Appliances
    • Included: Dishwasher, Electric Water Heater, Microwave, Range, Refrigerator
    • Laundry: In Garage
    Features
    • Ceiling Fan(s), Vaulted Ceiling(s)
    • Flooring: Carpet, Linoleum
    • Windows: Storm Window(s)
    • Has fireplace: No
    Interior area
    • Total structure area: 1,620
    • Total interior livable area: 1,004 sqft

    Property

    Parking
    • Total spaces: 1
    • Parking features: Garage - Attached
    • Attached garage spaces: 1
    Features
    • Levels: One
    • Stories: 1
    • Exterior features: Private Mailbox
    Lot
    • Size: 0.25 Acres
    • Features: Cleared, Cul-De-Sac
    Details
    • Parcel number: R13137360010000700140
    • Zoning: RESIDENTIA
    • Special conditions: None

    Construction

    Type & style
    • Home type: SingleFamily
    • Property subtype: Single Family Residence
    • Attached to another structure: Yes
    Materials
    • Block
    • Foundation: Slab
    • Roof: Metal
    Condition
    • Completed
    • New construction: No
    • Year built: 2003

    Utilities & green energy

    • Sewer: Public Sewer
    • Water: Public
    • Utilities for property: Cable Connected, Electricity Connected, Public, Water Connected

    Community & neighborhood

    Location
    • Region: Okeechobee
    • Subdivision: KINGS BAY

    HOA & financial

    HOA
    • Has HOA: Yes
    • HOA fee: $70 monthly
    • Association name: Colin Cameron, Esquire
    • Association phone: 863-763-8600
    Other fees
    • Pet fee: $0 monthly
    Other financial information
    • Total actual rent: 0

    Other

    Other facts
    • Listing terms: Cash,Conventional,FHA,VA Loan
    • Ownership: Fee Simple
    • Road surface type: Asphalt

    Price history

    DateEventPrice
    2/28/2024Sold$260,000-1.9%$259/sqft
    Source: Stellar MLS #OK223519 Report a problem
    1/25/2024Pending sale$265,000$264/sqft
    Source: Stellar MLS #OK223519 Report a problem
    11/30/2023Listed for sale$265,000$264/sqft
    Source: Stellar MLS #OK223519 Report a problem

    Public tax history

    YearProperty taxesTax assessment
    2023$980 +5.9%$72,997 +3%
    2022$925 +7.6%$70,871 +3%
    2021$860 +0.9%$68,807 +1.4%
    2020$852 $67,857 +2.3%
    2019$852 +3.2%$66,331 +1.9%
    2018$825 $65,094 +10.1%
    2017-- $59,103 +2.1%
    2016$762 $57,887 +0.7%
    2015$762 -1.7%$57,485 +0.8%
    2014$775 $57,029 -7.7%
    2013-- $61,800 +1.7%
    2012-- $60,767 -2%
    2011-- $62,018 -19.7%
    2010-- $77,196 -19.4%
    2009-- $95,719 -1.2%
    2008-- $96,841 +3%
    2007-- $94,020 +3.4%
    2006-- $90,904 +1.5%
    2005-- $89,561 +16.5%
    2004-- $76,878 +1571.3%
    2003-- $4,600
    2002-- $4,600 +15%
    2001-- $4,000
    2000-- $4,000

    Find assessor info on the county website

    Neighborhood: 34974

    Nearby schools

    GreatSchools rating
    Schools provided by the listing agent
    • Elementary: Everglades Elementary
    • Middle: Osceola Middle
    • High: Okeechobee High School

    Source: Stellar MLS. This data may not be complete. We recommend contacting the local school district to confirm school assignments for this home.

    Get pre-qualified for a loan
    At Zillow Home Loans, we can pre-qualify you in as little as 5 minutes with no impact to your credit score.

    An equal housing lender. NMLS #10287.