Skip main navigation
Closed
  • $1,700,000

    4243 Vincent Ave S, Minneapolis, MN 55410

    5beds
    5,076sqft
    Single Family
    Built in 2013
    8,712 Square Feet Lot
    $1,698,300 Zestimate®
    $335/sqft
    $7,310 Estimated rent

    Home value

    $1,698,300

    $1.58M - $1.82M

    $7,310/mo

    Zestimate® history
    Loading
    Loading...

    Owner options

    List your home for rent

    $7,310/mo

    Rent Zestimate®

    Find your next renter with Zillow Rental Manager. Plus, with online applications, you can quickly screen prospective tenants – for free.

    Learn more

    $7,310/mo

    Rent Zestimate®

    Refinance and save

    $10,826/mo

    Est. payment

    Refinancing to a lower rate could help reduce your monthly payments and save thousands over the life of the loan.

    See today's rates

    $10,826/mo

    Est. payment

    Explore your selling options

    Work with a Zillow partner agent

    Leverage their expertise and Zillow's premium Showcase listings to get your home seen by more buyers.

    Get started

    List with your own agent

    Get your home in front of millions of buyers by listing it on Zillow.

    Learn how to do it

    Sell it yourself

    Take full control of how buyers see your home on Zillow by listing For Sale by Owner (FSBO).

    List your home

    What's special

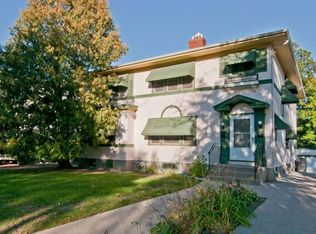
    Welcome to 4243 Vincent Avenue S, a home where exceptional craftsmanship and timeless design come together in the heart of Linden Hills. Just steps from downtown Linden Hills, Lake Harriet, and Bde Maka Ska, this 2013 custom-built residence offers an unparalleled living experience in one of Minneapolis' most sought-after neighborhoods. Designed with both elegance and functionality in mind, this home features 5 bedrooms, 5 bathrooms, and a rare 3-car garage on an oversized lot—a rarity in the area. Thoughtful ceiling heights throughout the home enhance its airy, expansive feel, particularly in the lower level, where ceilings soar beyond 8 feet, creating a light-filled retreat perfect for relaxing or entertaining. The chef's kitchen is a true centerpiece, boasting a spacious island, peninsula, and top-tier finishes that blend beauty with function. Designed for seamless indoor-outdoor living, the space flows to a beautiful backyard patio, ideal for intimate gatherings or tranquil mornings. The upper level features 2 bedrooms with a Jack and Jill bath, a guest bedroom with private ensuite and a stunning Primary Suite with custom walk through closet and oversized spa like bath. A conveniently located laundry room and open loft with built in desk finish off the level. The lower level is equally impressive, offering a family room, private bedroom, additional office or workout space and a full bath, ensuring comfort and privacy for guests or additional living space. Set in a prime neighborhood known for its top-rated schools, this home is a rare opportunity for the discerning buyer seeking a residence that embodies refined craftsmanship, modern convenience, and enduring style. Enjoy the very best of Linden Hills with local favorites like Martina, Tilia, Picnic and France 44 just moments away. This is more than a home-it's a statement of thoughtful design, quality, and timeless elegance. Make it yours today.

    Zillow last checked:

    Listing updated:

    Listed by:

    The Graham Smith Team 612-414-5614,

    Keller Williams Realty Integrity Lakes,

    Kimberly Wong 612-770-4094

    Bought with:

    Carol J Jensen

    Keller Williams Realty Integrity Lakes

    Source: NorthstarMLS as distributed by MLS GRID,MLS#: 7008588MLS Logo

    Facts & features

    Interior

    Bedrooms & bathrooms
    • Bedrooms: 5
    • Bathrooms: 5
    • Full bathrooms: 3
    • 3/4 bathrooms: 1
    • 1/2 bathrooms: 1
    Bedroom
    • Level: Upper
    • Area: 336 Square Feet
    • Dimensions: 24x14
    Bedroom 2
    • Level: Upper
    • Area: 195 Square Feet
    • Dimensions: 15x13
    Bedroom 3
    • Level: Upper
    • Area: 168 Square Feet
    • Dimensions: 14x12
    Bedroom 4
    • Level: Upper
    • Area: 154 Square Feet
    • Dimensions: 14x11
    Bedroom 5
    • Level: Lower
    • Area: 169 Square Feet
    • Dimensions: 13x13
    Dining room
    • Level: Main
    • Area: 182 Square Feet
    • Dimensions: 14x13
    Family room
    • Level: Lower
    • Area: 525 Square Feet
    • Dimensions: 25x21
    Foyer
    • Level: Main
    • Area: 84 Square Feet
    • Dimensions: 14x6
    Great room
    • Level: Main
    • Area: 425 Square Feet
    • Dimensions: 25x17
    Kitchen
    • Level: Main
    • Area: 255 Square Feet
    • Dimensions: 17x15
    Laundry
    • Level: Upper
    • Area: 60 Square Feet
    • Dimensions: 12x5
    Mud room
    • Level: Main
    • Area: 112 Square Feet
    • Dimensions: 14x8
    Office
    • Level: Main
    • Area: 156 Square Feet
    • Dimensions: 13x12
    Office
    • Level: Lower
    • Area: 156 Square Feet
    • Dimensions: 13x12
    Heating
    • Forced Air
    Cooling
    • Central Air
    Appliances
    • Included: Cooktop, Dishwasher, Disposal, Double Oven, Dryer, Exhaust Fan, Freezer, Refrigerator, Stainless Steel Appliance(s), Washer, Wine Cooler
    • Laundry: Upper Level
    Features
    • Basement: Finished,Full
    • Number of fireplaces: 2
    • Fireplace features: Family Room, Gas, Living Room
    Interior area
    • Total structure area: 5,076
    • Total interior livable area: 5,076 sqft
    • Finished area above ground: 3,552
    • Finished area below ground: 1,304

    Property

    Parking
    • Total spaces: 3
    • Parking features: Detached Garage, Storage
    • Garage spaces: 3
    Accessibility
    • Accessibility features: None
    Features
    • Levels: Two
    • Stories: 2
    • Patio & porch: Composite Decking, Front Porch
    • Fencing: Partial,Wood
    Lot
    • Size: 8,712 Square Feet
    • Dimensions: 56 x 120
    • Features: Tree Coverage - Medium
    Details
    • Foundation area: 1524
    • Parcel number: 0802824420038
    • Zoning description: Residential-Single Family

    Construction

    Type & style
    • Home type: SingleFamily
    • Property subtype: Single Family
    Condition
    • New construction: No
    • Year built: 2013

    Utilities & green energy

    • Gas: Natural Gas
    • Sewer: City Sewer/Connected
    • Water: City Water/Connected

    Community & HOA

    Community
    • Subdivision: First Div Of Remington Park
    HOA
    • Has HOA: No
    Location
    • Region: Minneapolis

    Financial & listing details

    • Price per square foot: $335/sqft
    • Tax assessed value: $1,388,300
    • Annual tax amount: $24,515
    • Date on market: 4/13/2026
    • Cumulative days on market: 137 days

    Price history

    DateEventPrice
    6/8/2026Sold$1,700,000+6.6%$335/sqft
    Source: NorthstarMLS as distributed by MLS GRID #7008588 Report a problem
    4/21/2026Pending sale$1,595,000$314/sqft
    Source: NorthstarMLS as distributed by MLS GRID #7008588 Report a problem
    4/17/2026Listed for sale$1,595,000-6.2%$314/sqft
    Source: NorthstarMLS as distributed by MLS GRID #7008588 Report a problem
    7/12/2025Listing removed$1,700,000$335/sqft
    Source: NorthstarMLS as distributed by MLS GRID #6744194 Report a problem
    6/24/2025Price change$1,700,000-5.6%$335/sqft
    Source: NorthstarMLS as distributed by MLS GRID #6744194 Report a problem
    2/28/2025Listed for sale$1,800,000+33.3%$355/sqft
    Source: NorthstarMLS as distributed by MLS GRID #6651497 Report a problem
    8/20/2014Sold$1,350,000+390.9%$266/sqft
    Source: Public Record Report a problem
    4/30/2013Sold$275,000$54/sqft
    Source: Lake Superior Area Realtors as distributed by MLS GRID #2003025 Report a problem

    Public tax history

    YearProperty taxesTax assessment
    2025$25,625 +13.8%$1,388,300 -7.6%
    2024$22,509 -3.8%$1,502,000
    2023$23,389 +3.7%$1,502,000 -2.8%
    2022$22,554 +8.7%$1,546,000 +8.9%
    2021$20,753 -7.6%$1,420,000 +4.5%
    2020$22,453 +8.2%$1,359,500
    2019$20,753 -7.6%$1,359,500 +3%
    2018$22,453 +10.3%$1,320,000 +10%
    2017$20,352 -2.2%$1,200,000
    2016$20,813 -3%$1,200,000 +300%
    2015$21,458 +329.4%$300,000 +4.5%
    2014$4,997 +4%$287,000 +3.1%
    2013$4,806 -4.8%$278,500 -6.5%
    2012$5,050 +0.6%$298,000 -2.9%
    2011$5,022 +14.7%$307,000
    2010$4,377 -1.1%$307,000
    2009$4,427 +13.6%$307,000 +8%
    2006$3,896 +10.6%$284,200 +15%
    2005$3,522 +8.8%$247,200 +15%
    2004$3,237 +11.7%$215,000 +12%
    2002$2,897 -56.2%$192,000
    2001$6,620 --
    Find assessor info on the county website

    Neighborhood: Linden Hills

    Nearby schools

    GreatSchools rating
    Get a cash offer in 3 minutes
    Find out how much your home could sell for in as little as 3 minutes with a no-obligation cash offer.
    Estimated market value
    $1,698,300
    Get a cash offer in 3 minutes
    Find out how much your home could sell for in as little as 3 minutes with a no-obligation cash offer.
    Estimated market value
    $1,698,300